Bartleys Estate Agents
Bartleys Estate Agents
Bartleys Estate Agents
1 bedroom, 1 bathroom
Property reference: SOL-1JUM155B43V
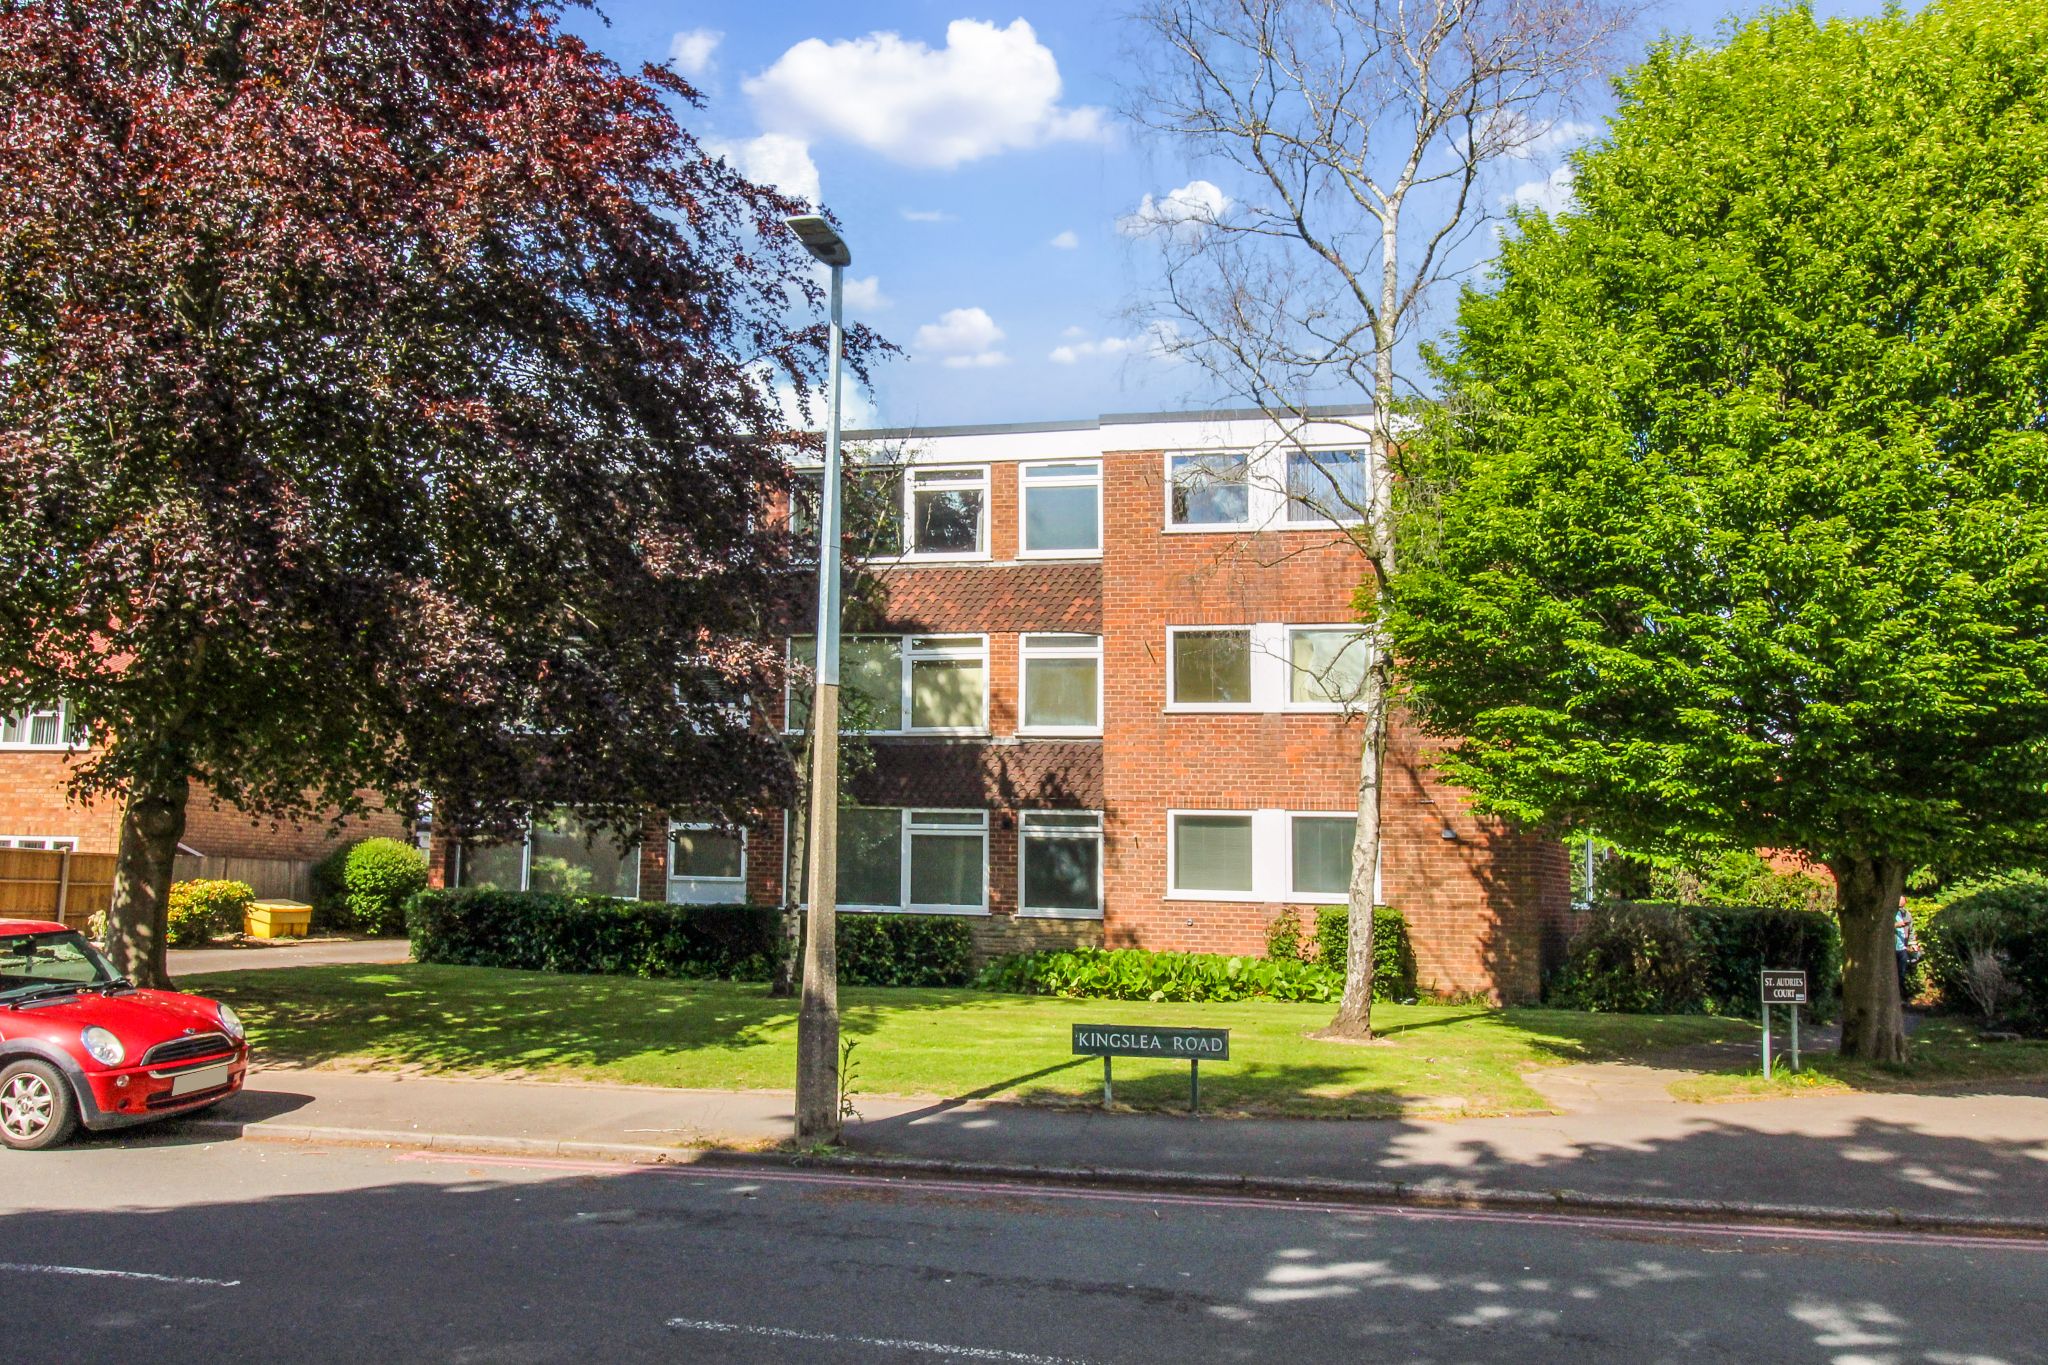
APPROACH
Via a communal hallway leading to Flat number 1 situated on the ground floor with a front door leading to: -
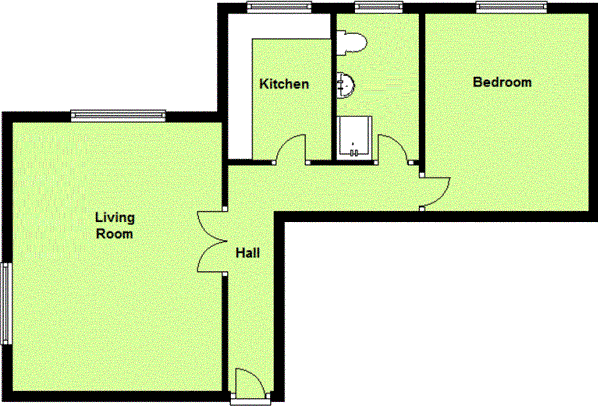
ENTRANCE HALLWAY
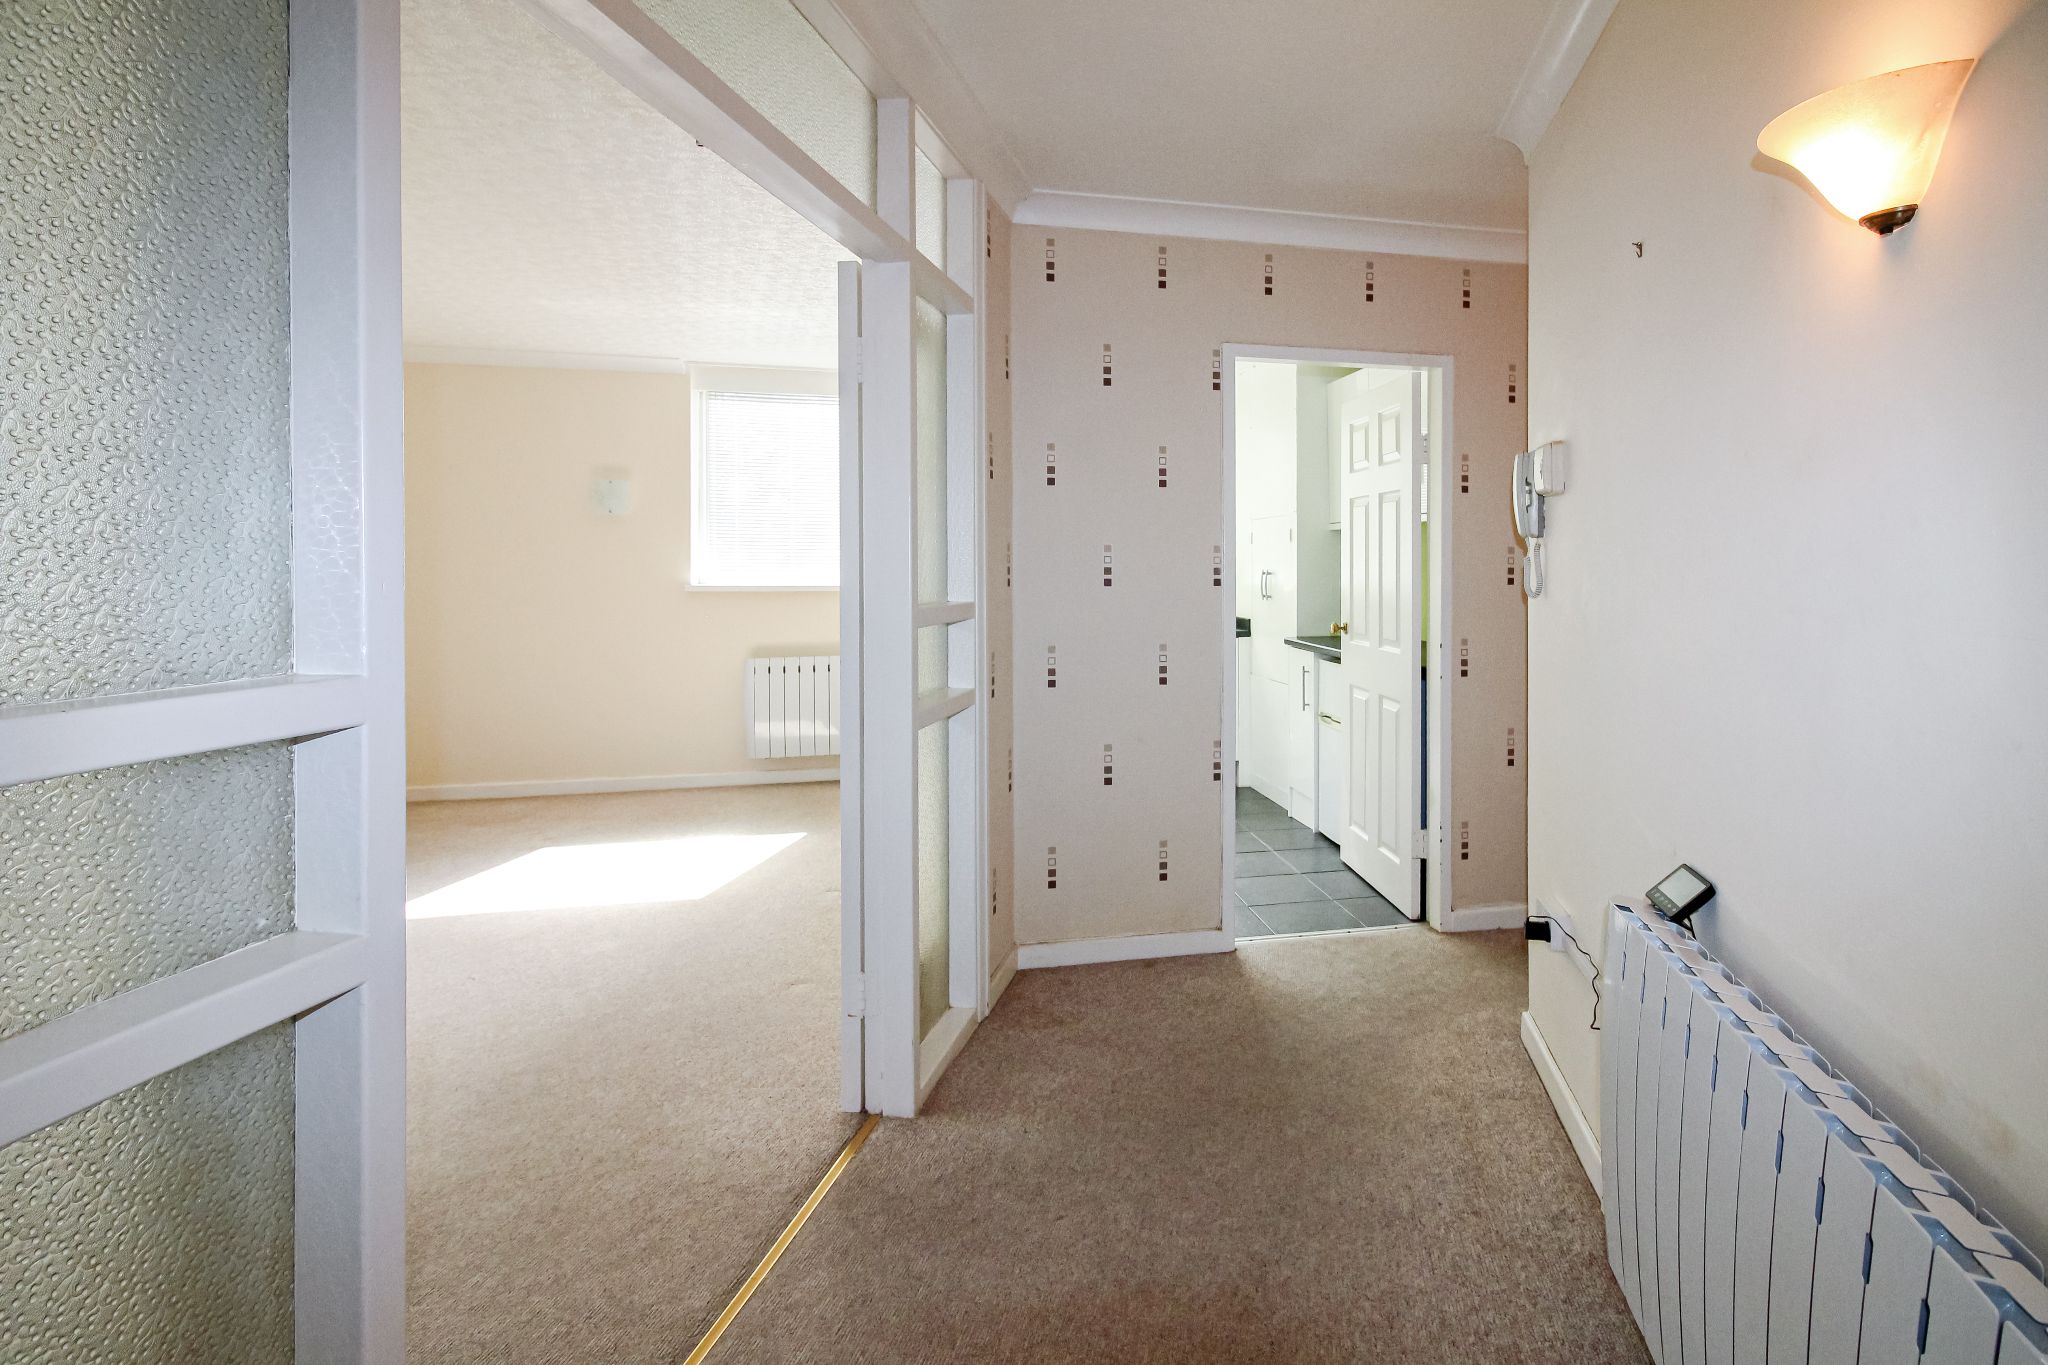
Electric storage heater, built-in cupboard and doors to lounge, kitchen, bedroom and bathroom.
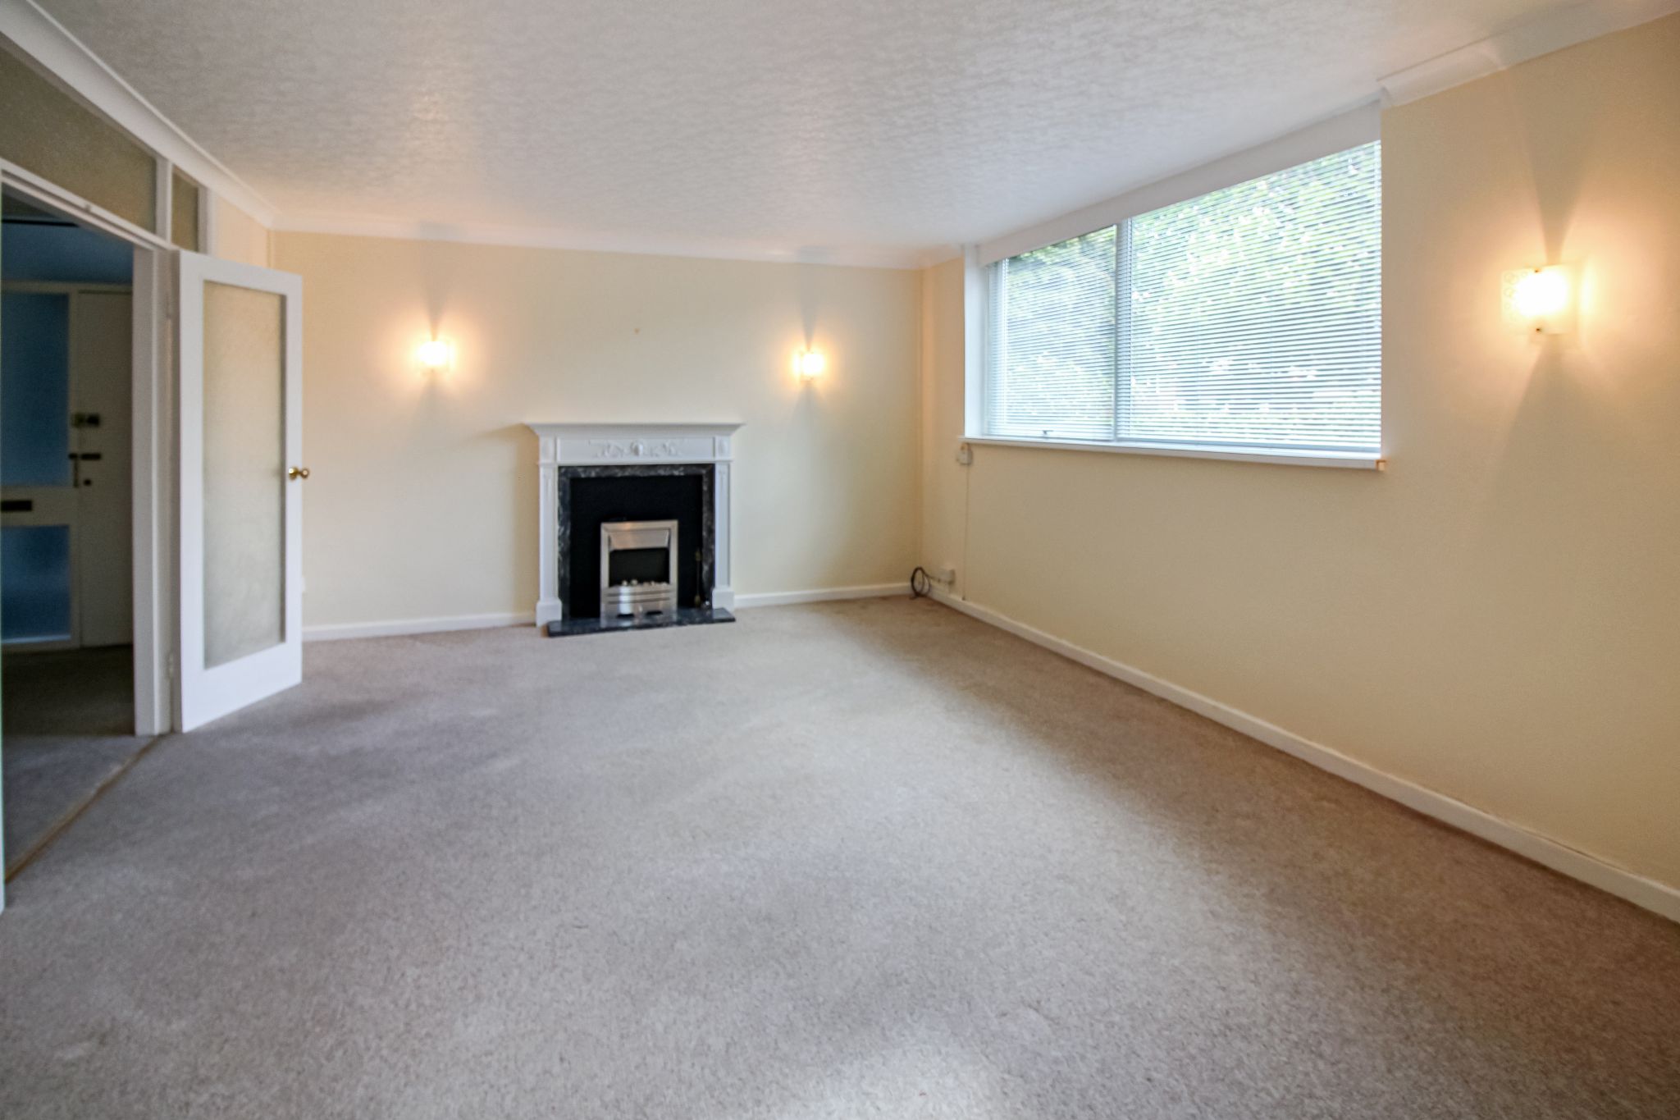
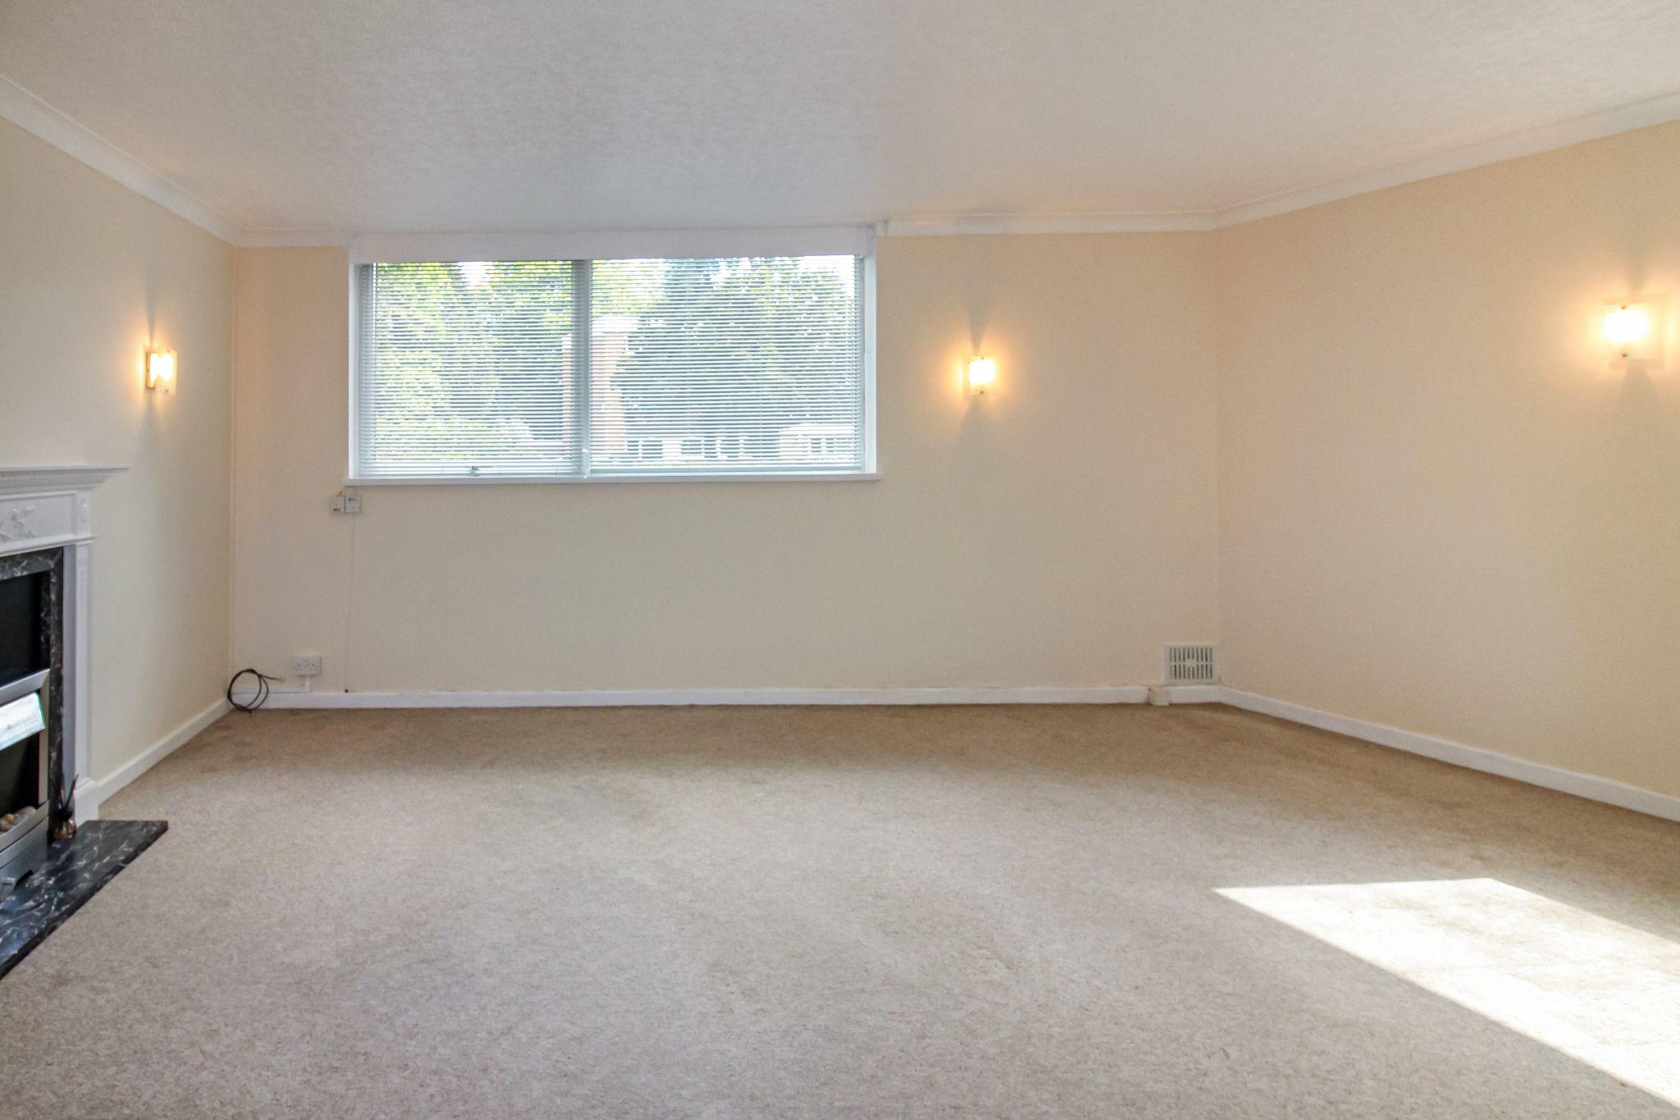
LOUNGE (FRONT AND SIDE)
20' 0" (6.1M) X 13' 5" (4.1M)
NARROWING TO 11' 6" (3.5M)
Ornamental fireplace with stone-effect electric fire, slimline electric heater, TV point, BT telephone point, three wall light points, UPVC double glazed windows to the front and side aspects.
KITCHEN
9' 6" (2.9M) X 6' 11" (2.1M)
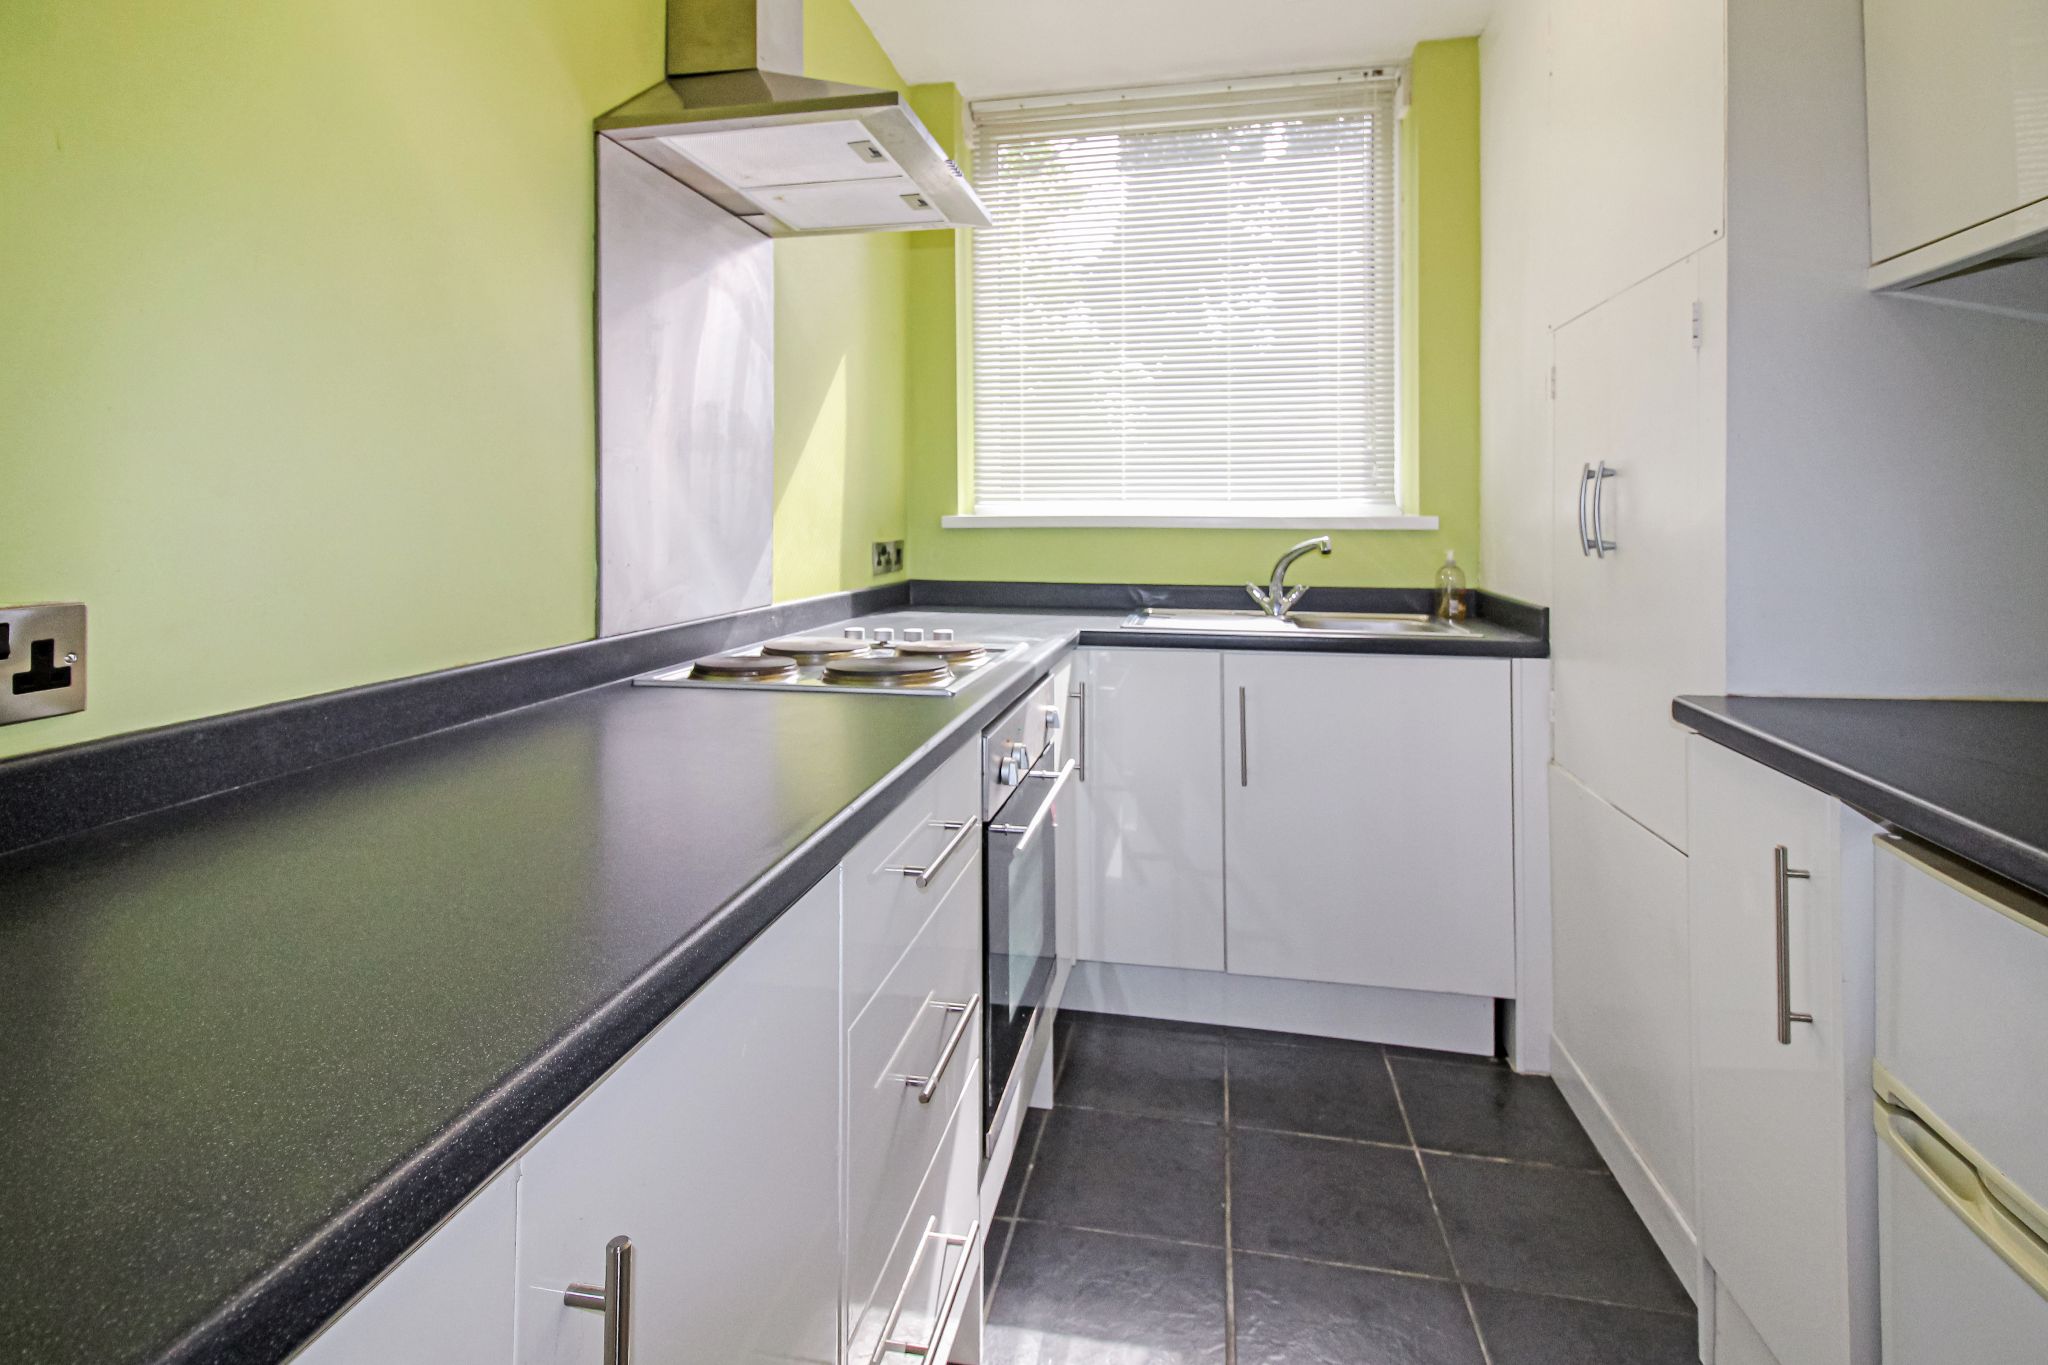
A modern kitchen comprises a range of wall and base units with coordinated roll top work surfaces, integrated 4 ring electric hob with built-in oven with extractor hood over, stainless steel single drain sink unit with mixer tap over, plumbing for a washing machine, built-in cupboard, UPVC double glazed window to the side aspect.
BEDROOM (SIDE)
14' 1" (4.3M) X 10' 10" (3.3M)
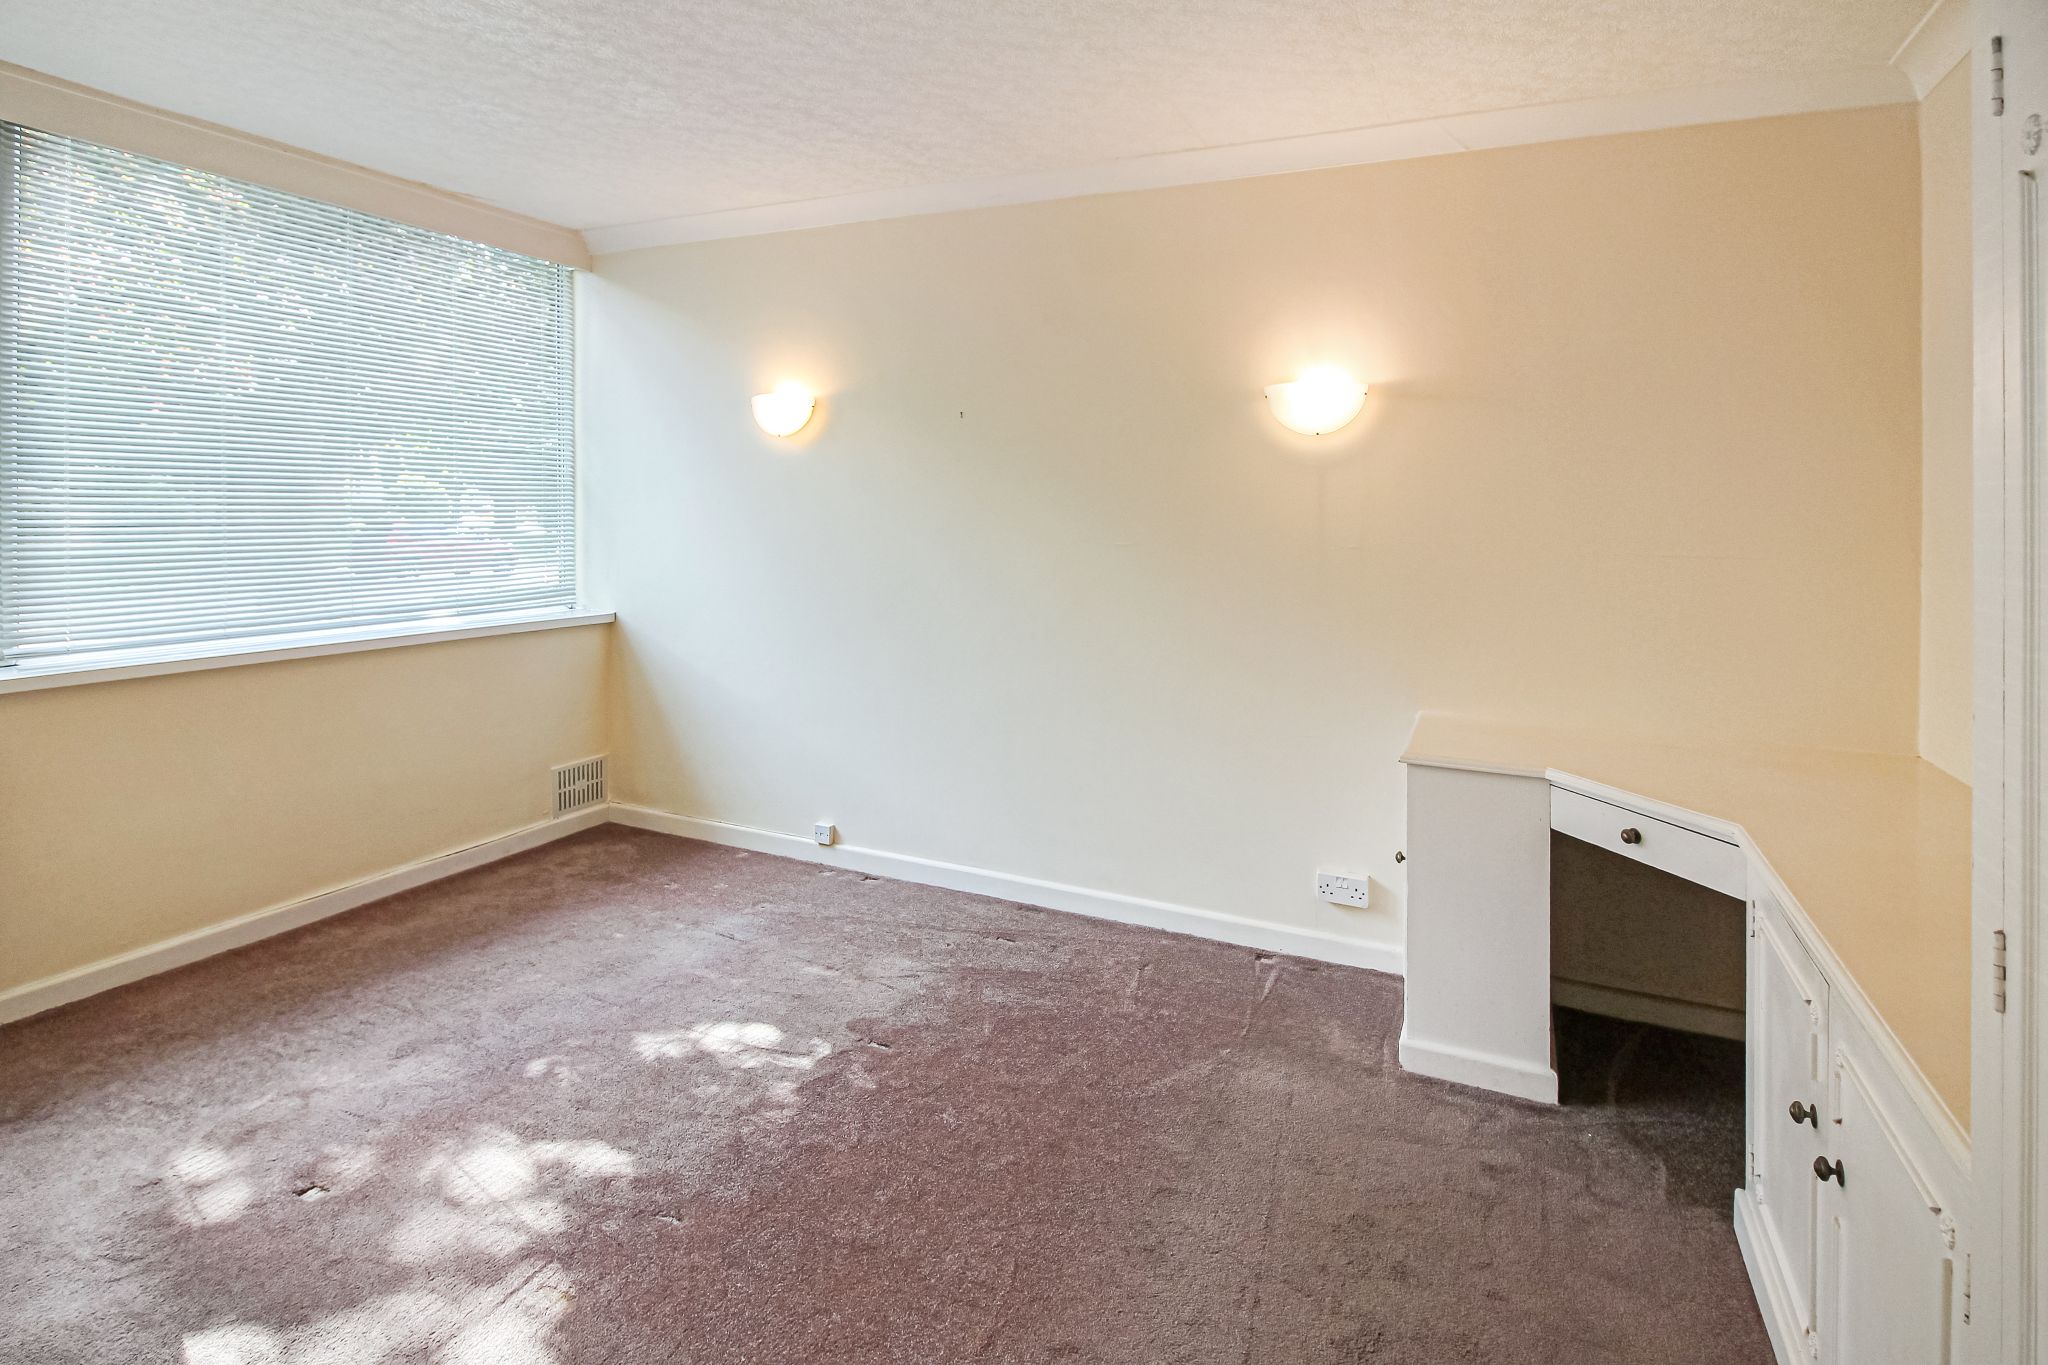
A range of fitted furniture including wardrobe, dressing table, drawers and storage cupboards, two wall light points, UPVC double glazed window to the side aspect.
BATHROOM (SIDE)
8' 10" (2.7M) X 6' 3" (1.9M)
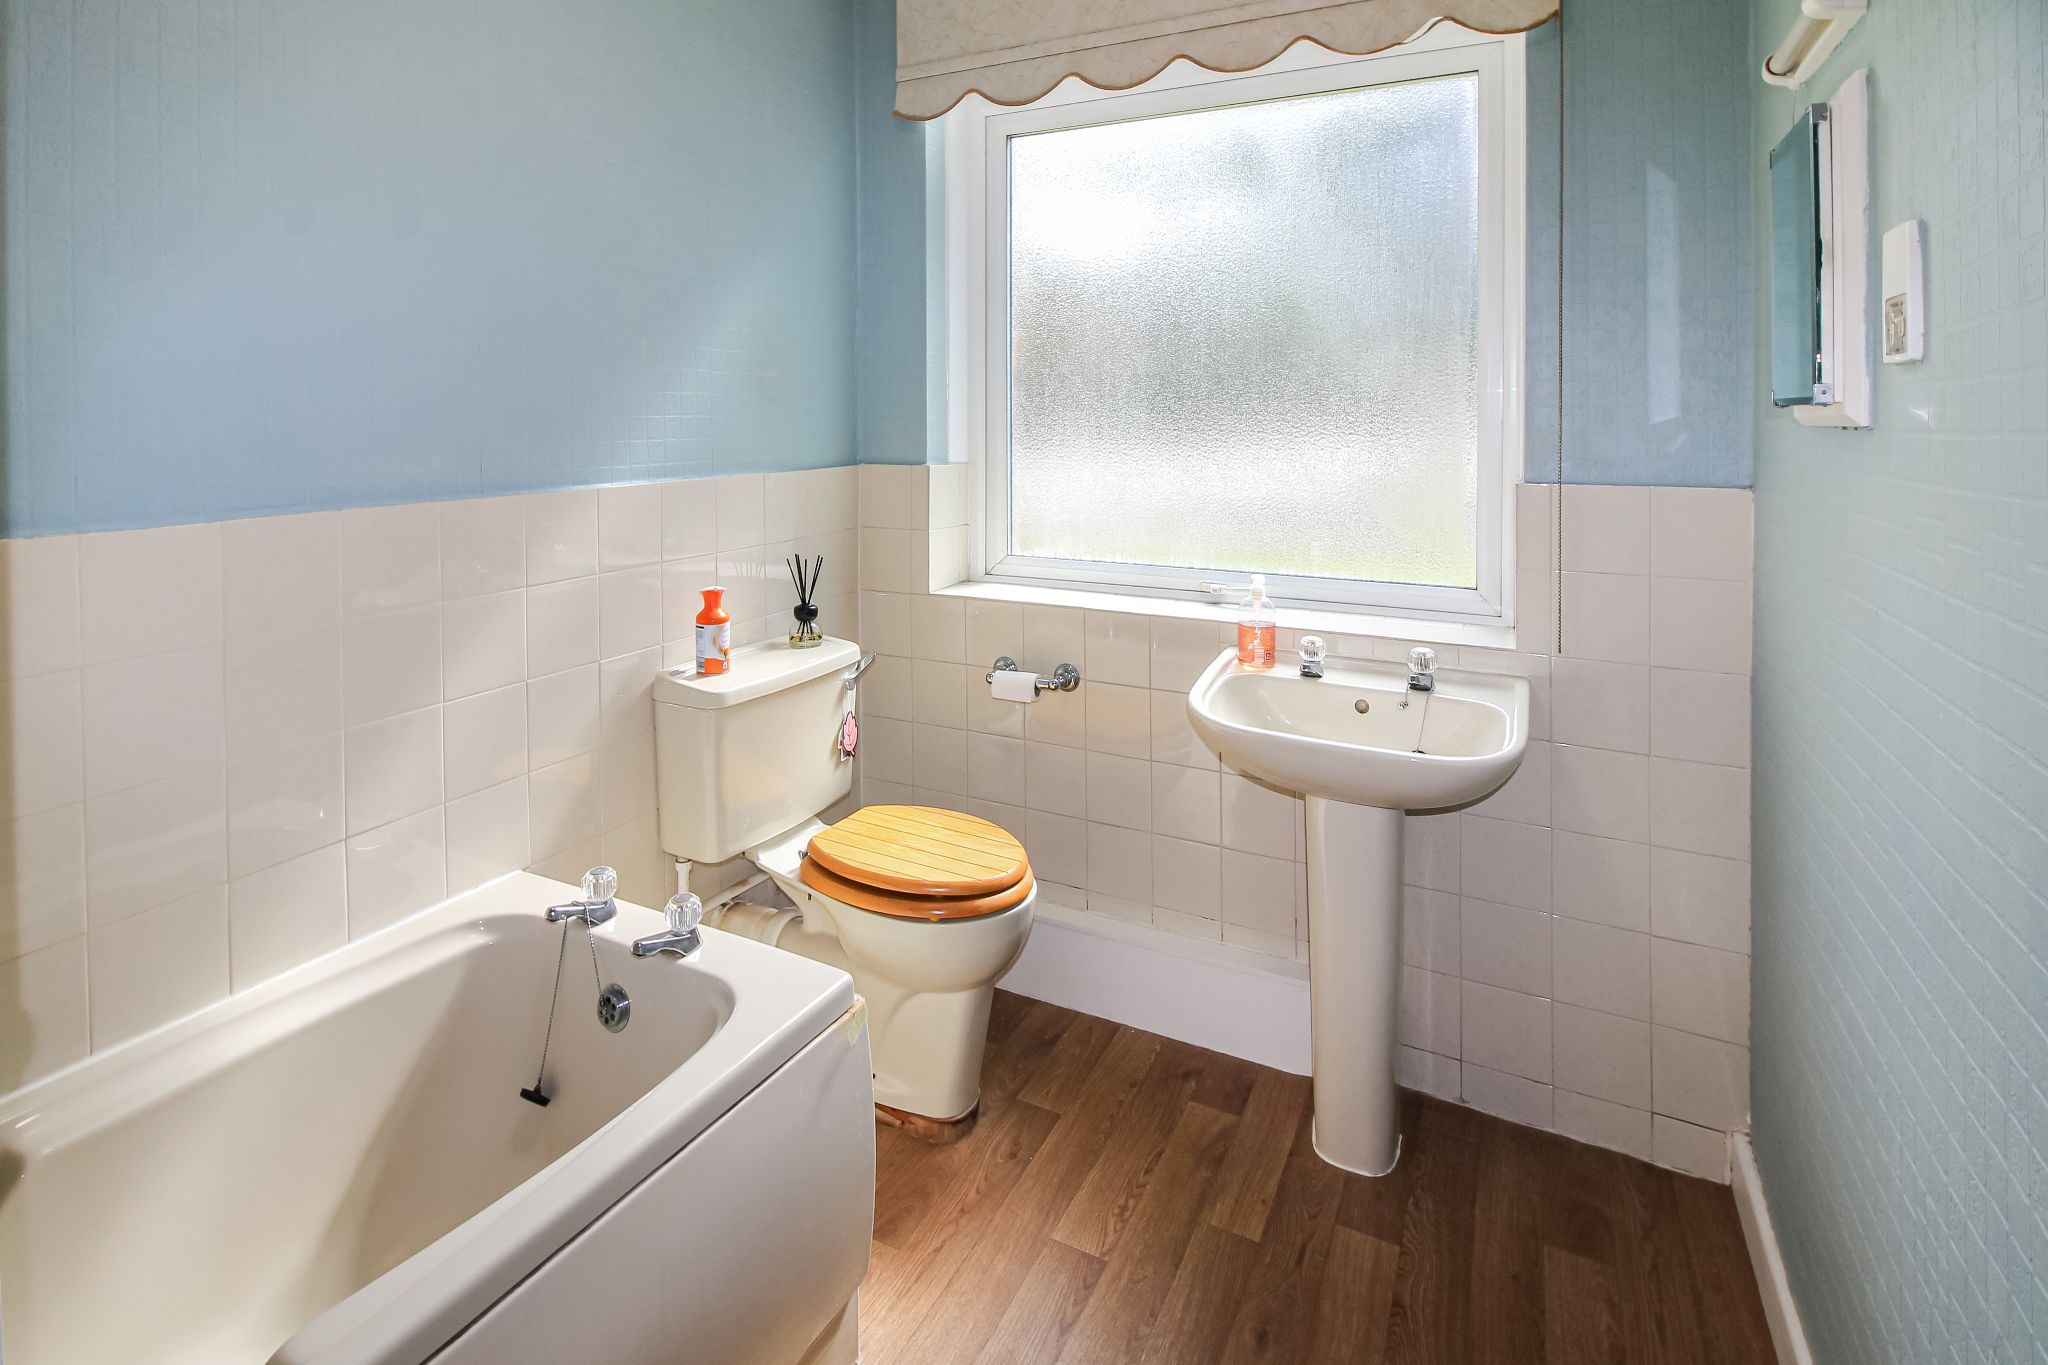
Modern three piece suite comprises low level flush WC, pedestal hand wash basin, panel bath with Trion thermostatic shower unit over, complementary ceramic tilting to walls and floors, chrome towel radiator, extractor fan, ceiling light point, obscure UPVC double glazed windows to the side aspect.
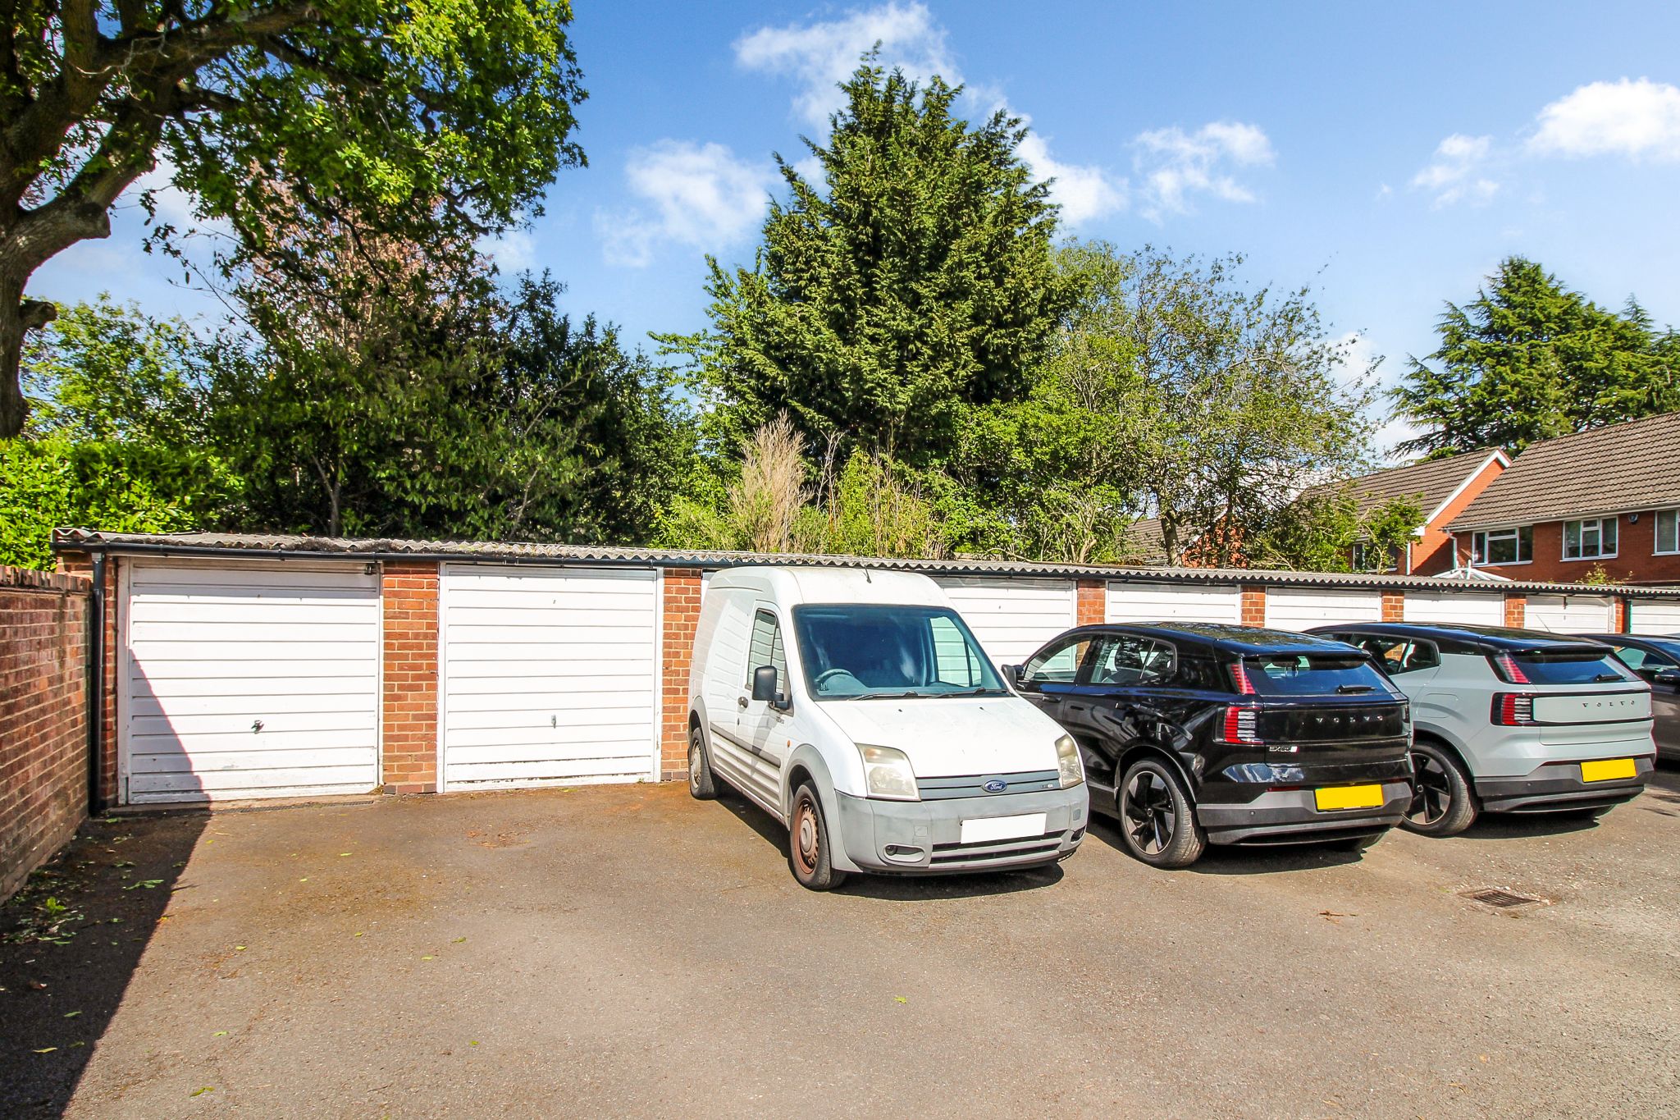
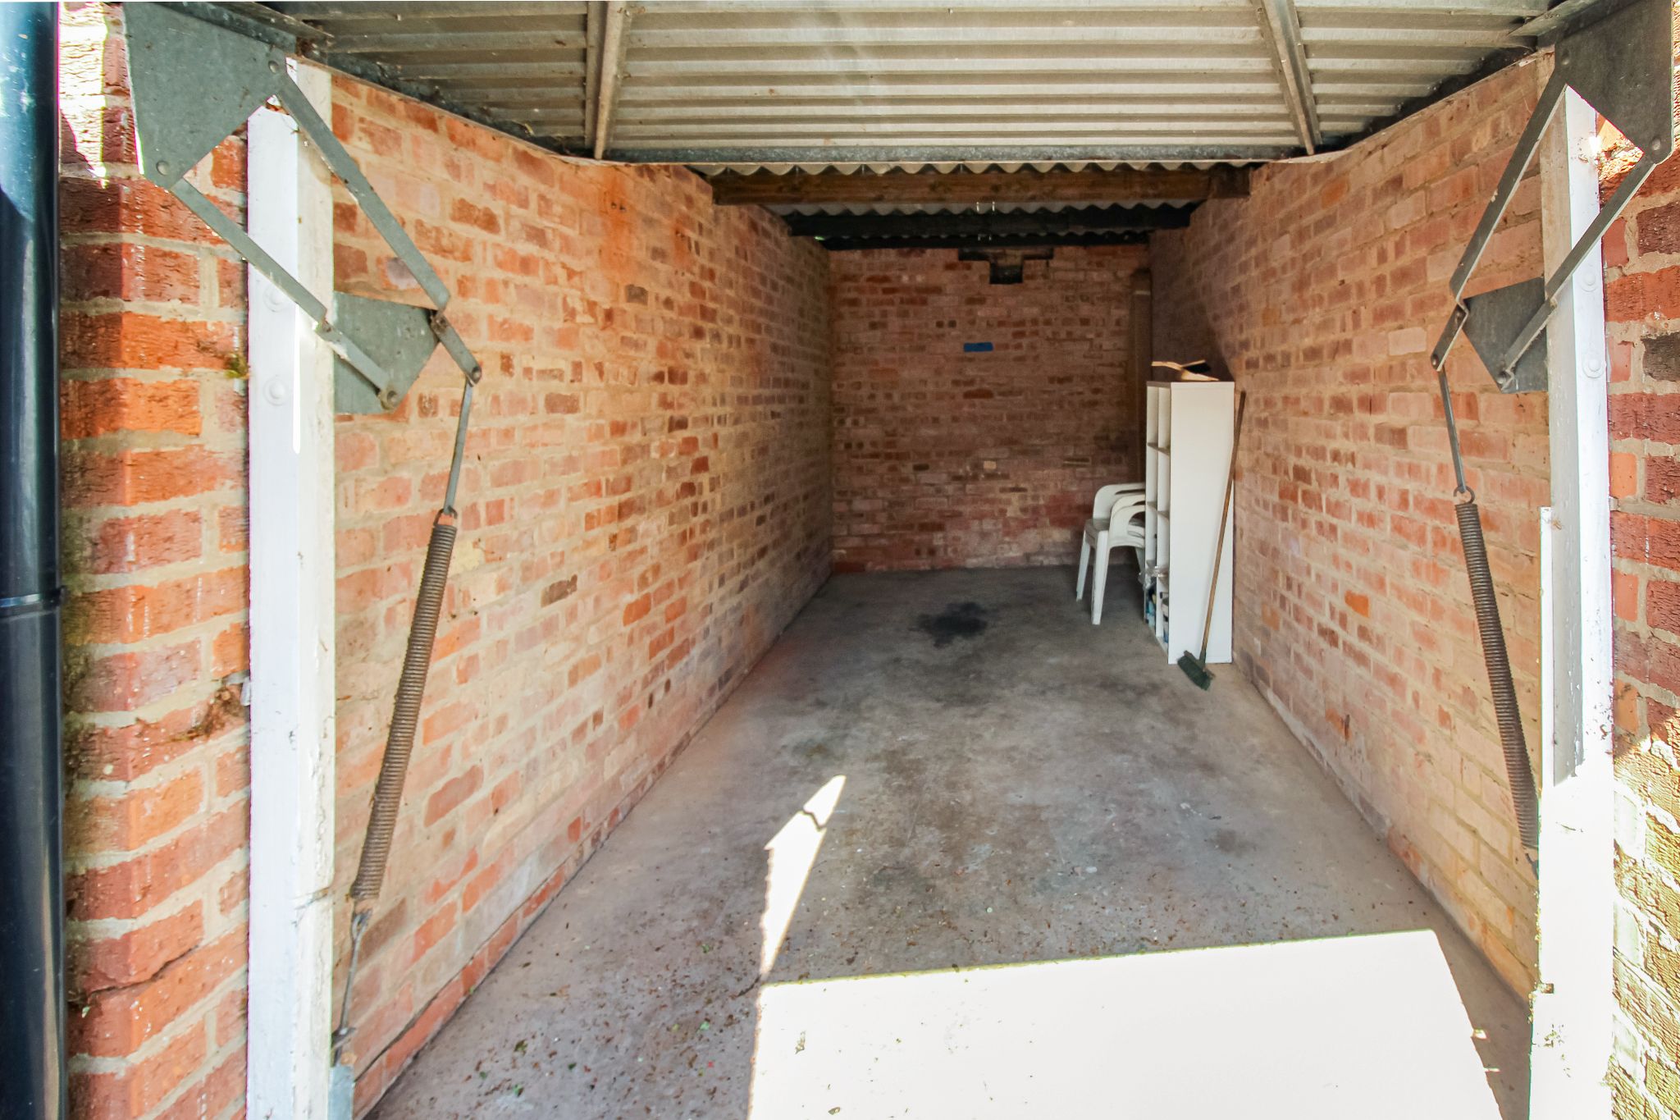
GARAGE
18' 8" (5.7M) X 8' 10" (2.7M)
There is a single garage situated at the rear of the property.
COMMUNAL GARDENS
Neatly maintained laid to lawn communal gardens.