Bartleys Estate Agents
Bartleys Estate Agents
Bartleys Estate Agents
2 bedrooms, 1 bathroom
Property reference: SOL-1JUR156L5XY
APPROACH
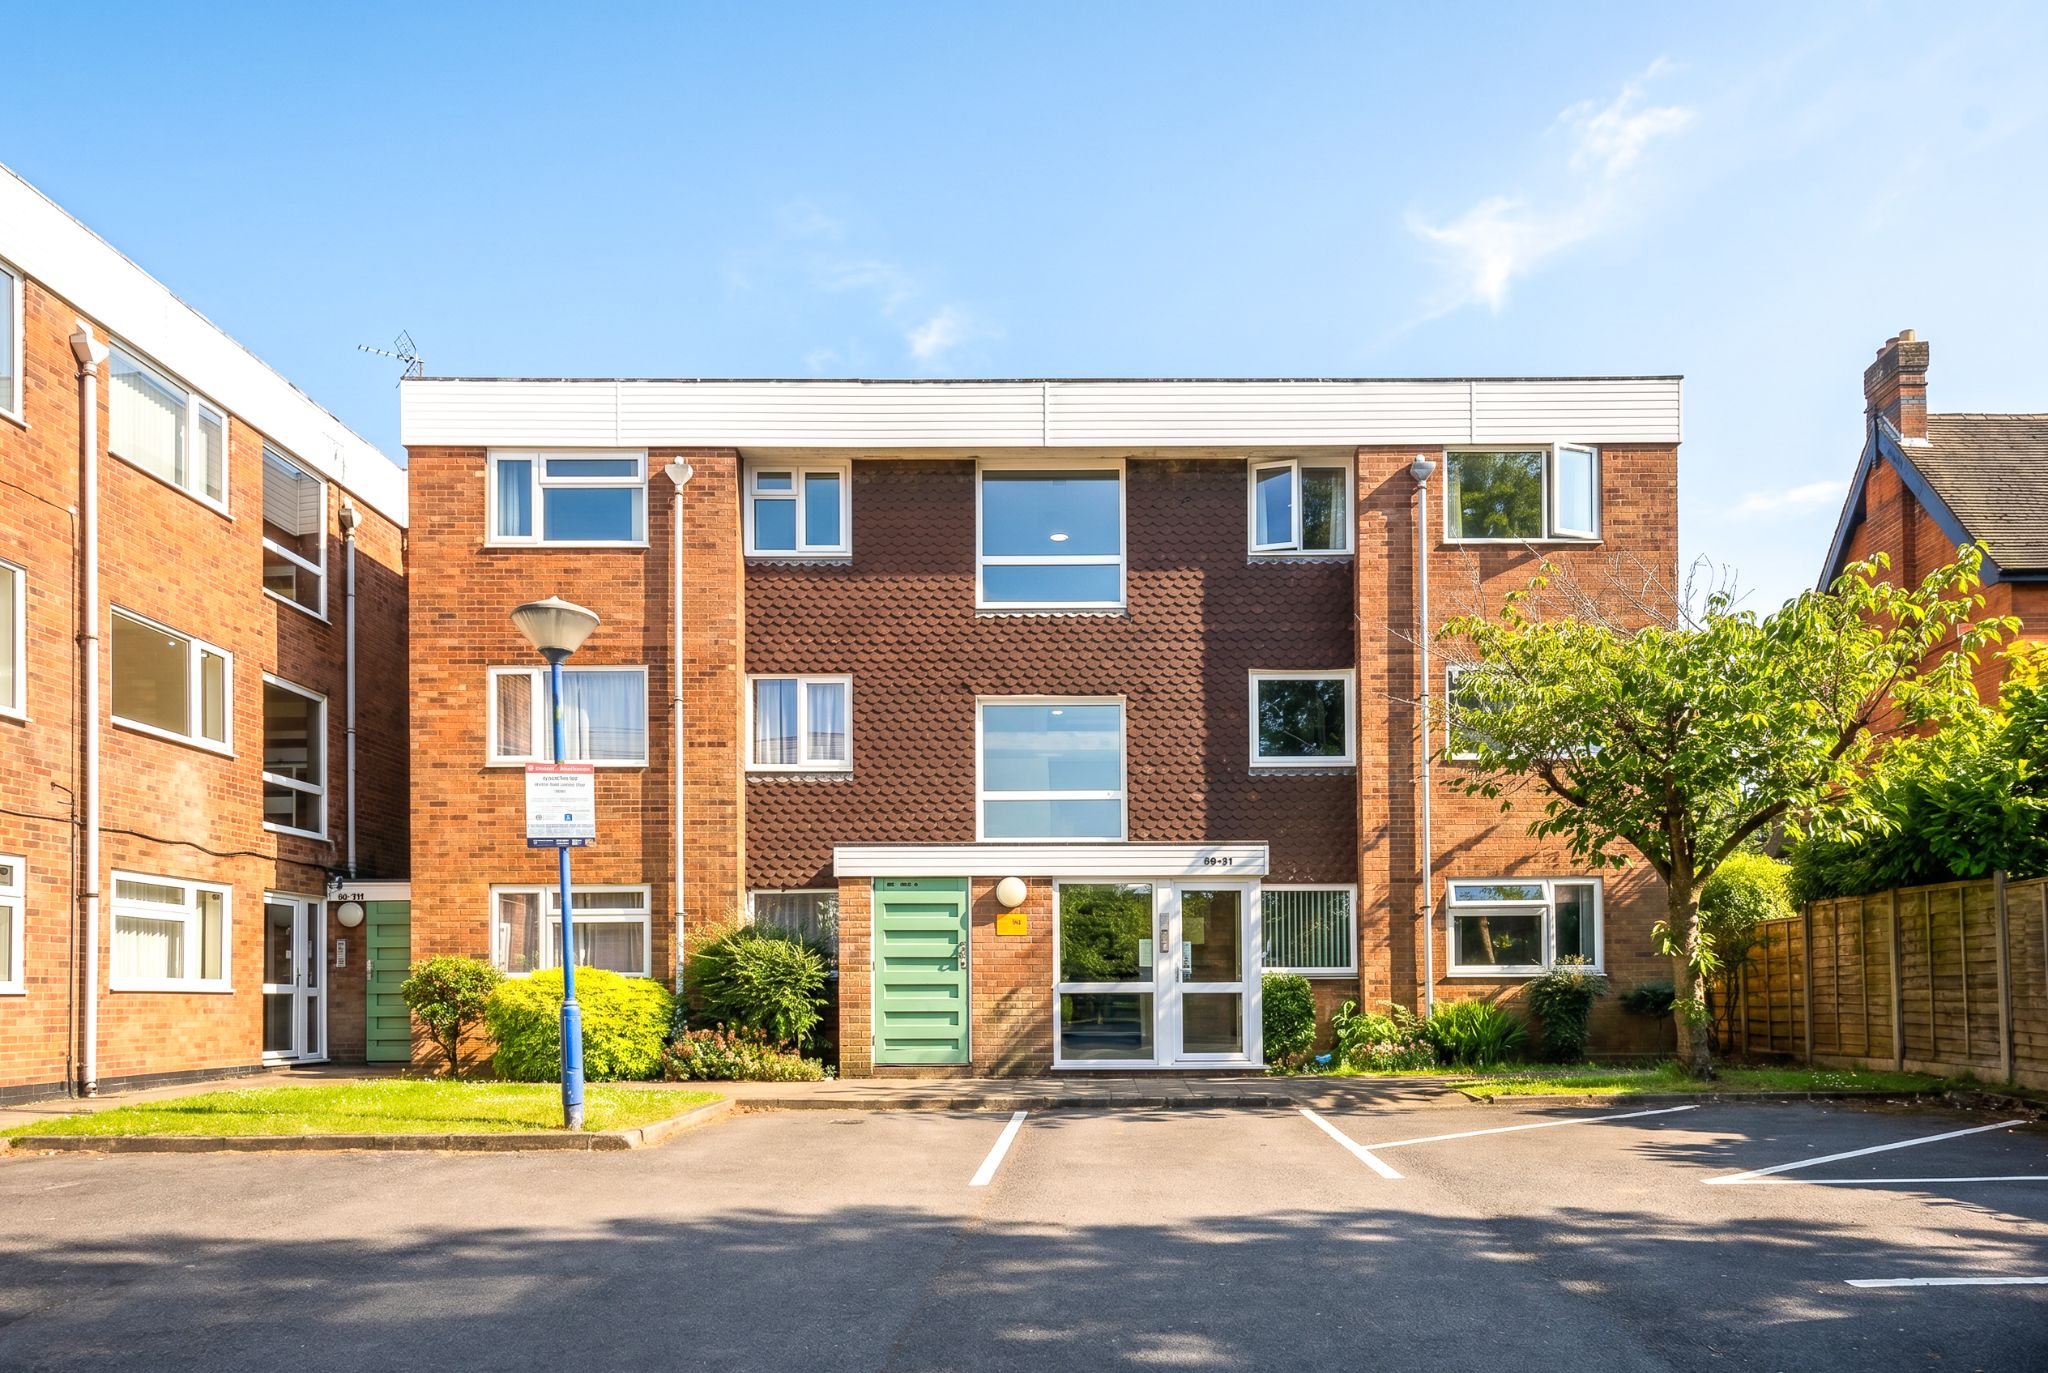
Via a communal entrance leading with a staircase rising to the second floor where flat number 29 is located.
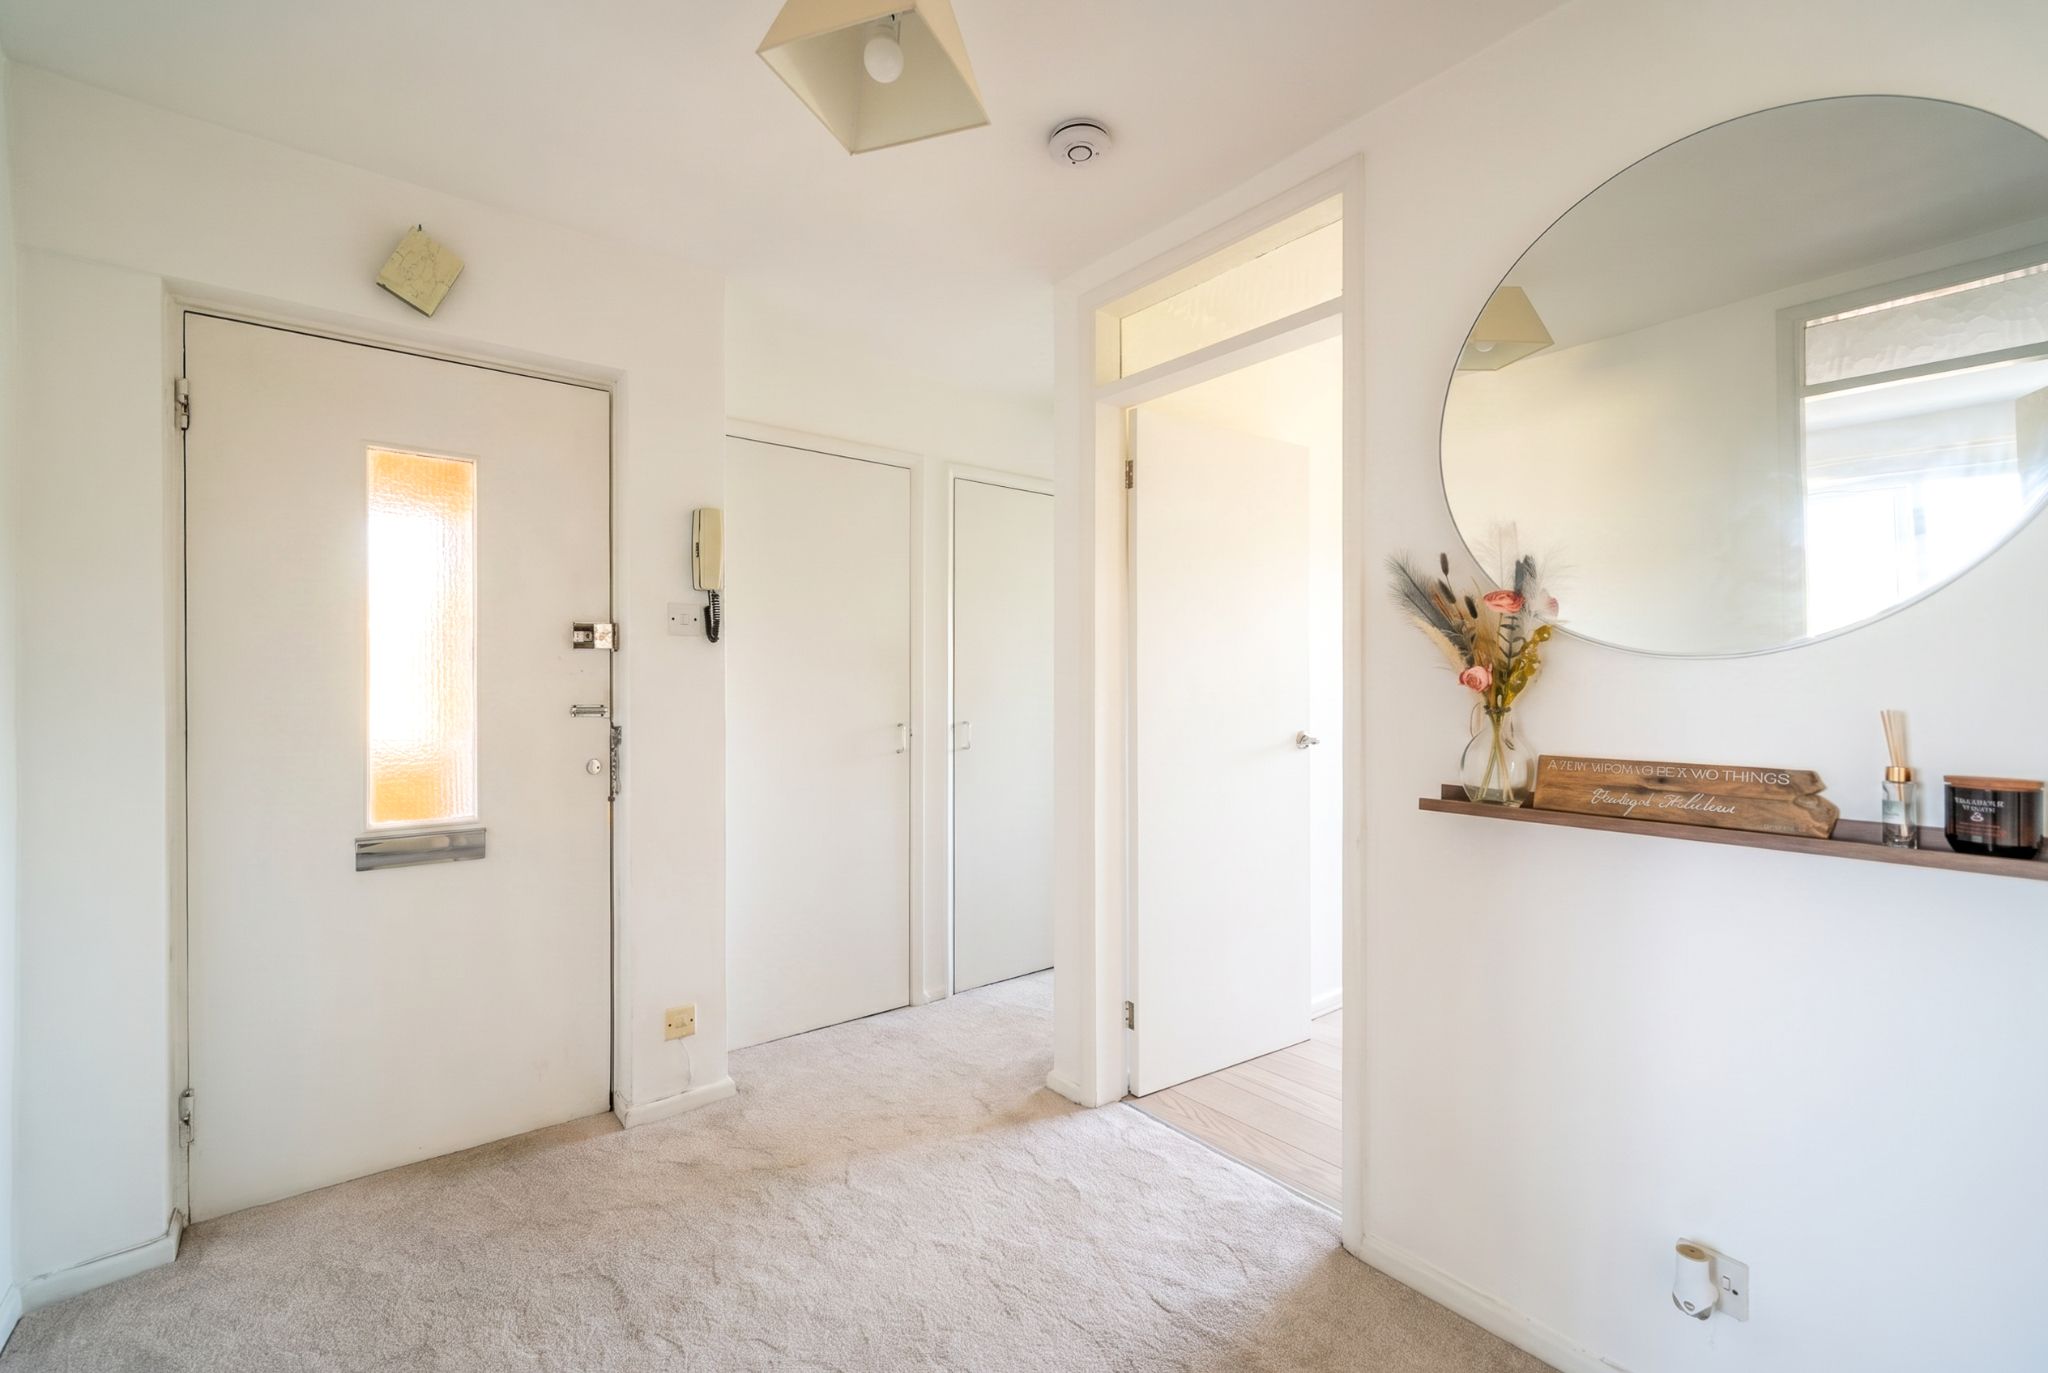
ENTRANCE
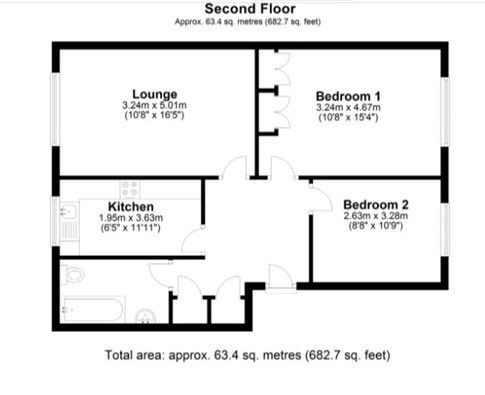
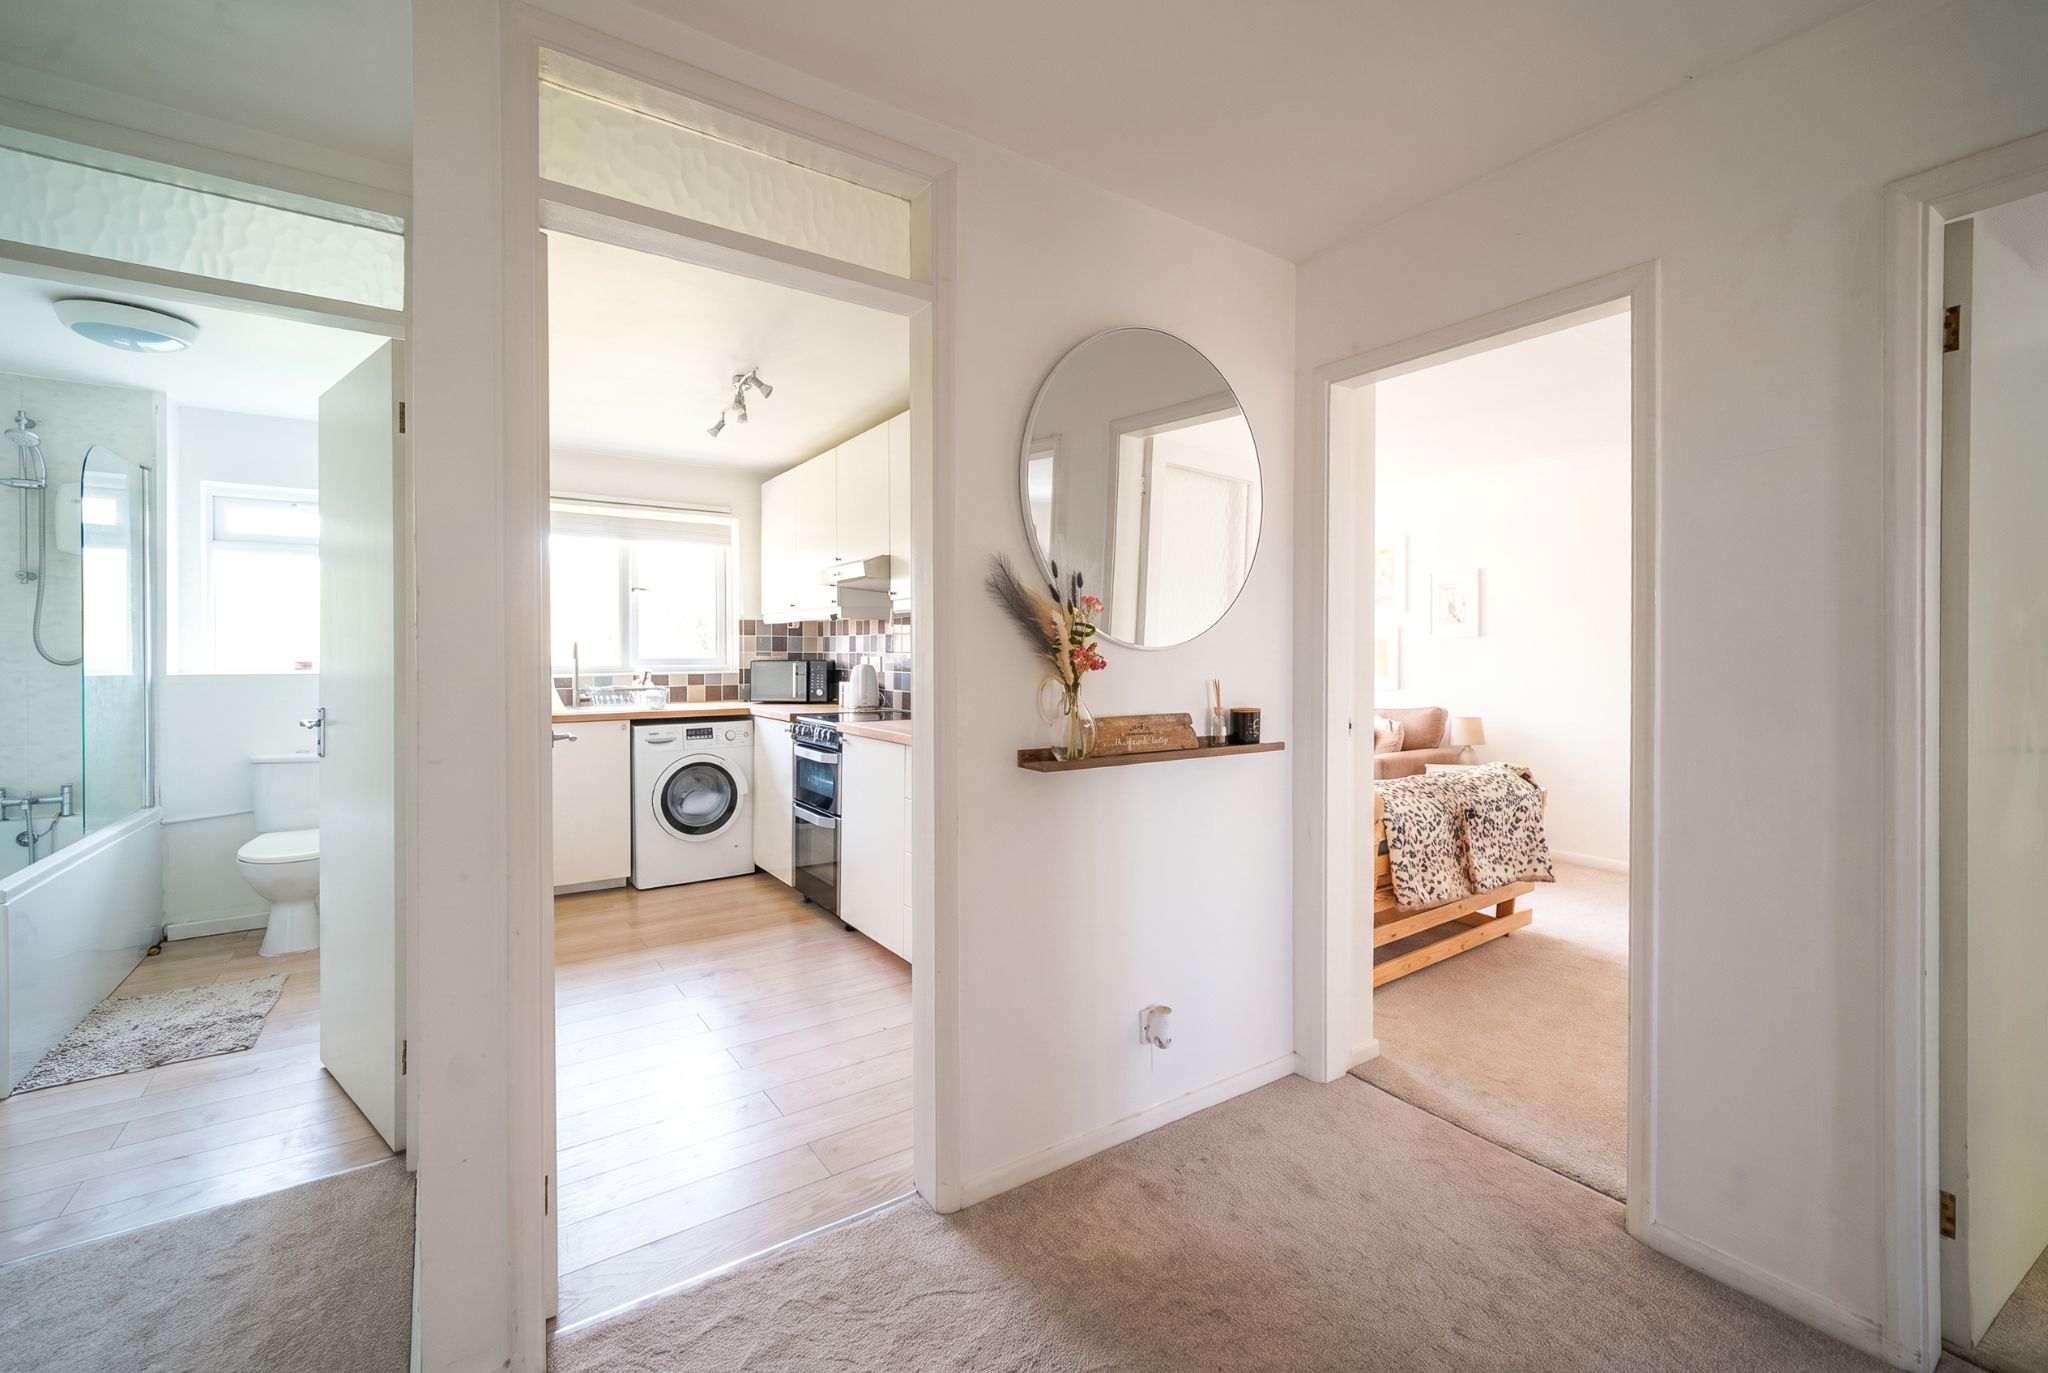
Slimline heater, ceiling light point, doors to built-in storage cupboard, airing cupboard, lounge, kitchen, bathroom, bedroom one and bedroom two.
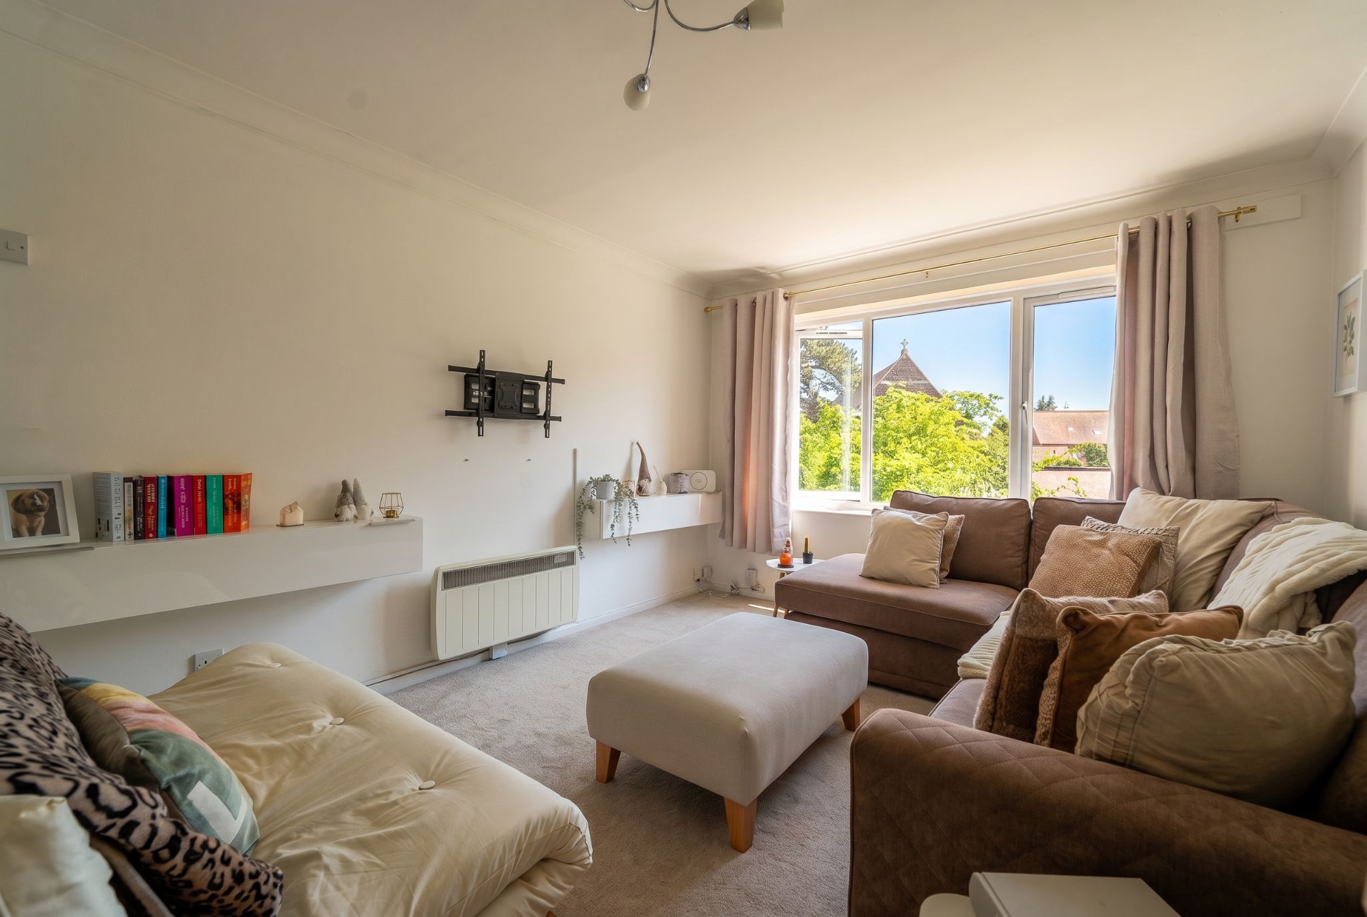
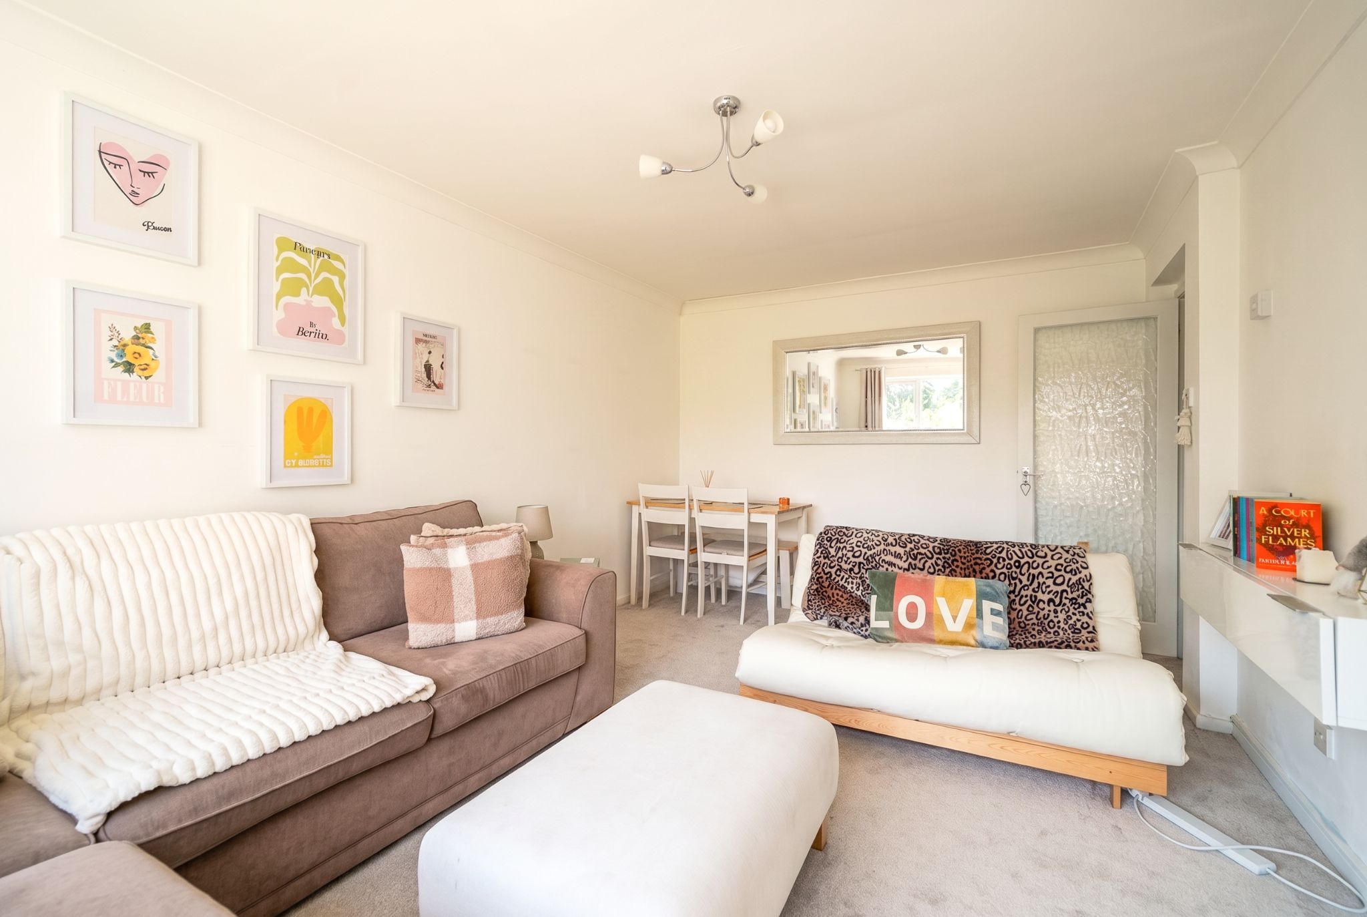
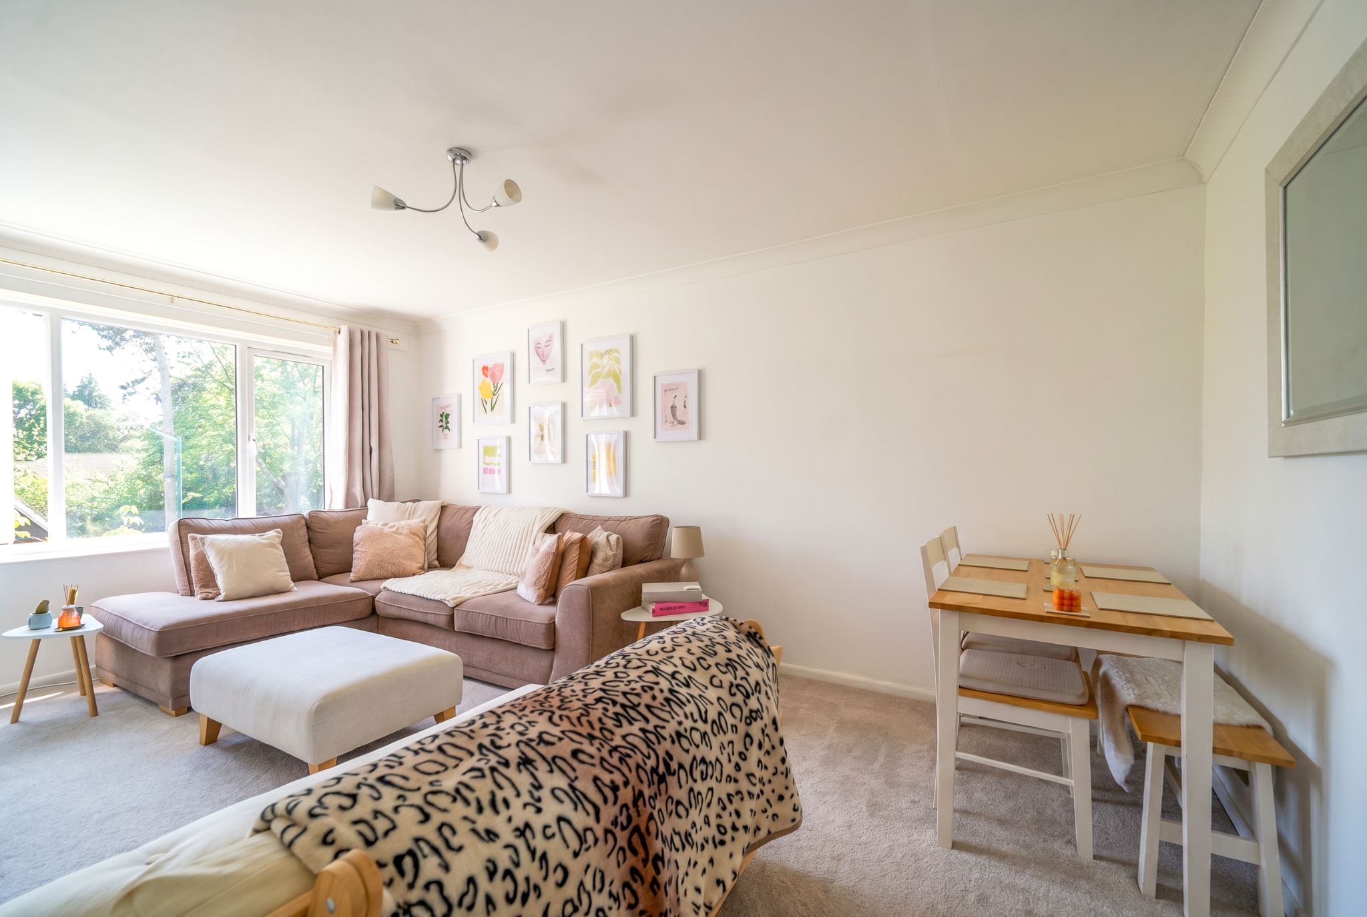
LOUNGE (FRONT)
16' 9" (5.1M) X 10' 10" (3.3M)
Slimline heater, ceiling light point, UPVC double glazed window to the front aspect.
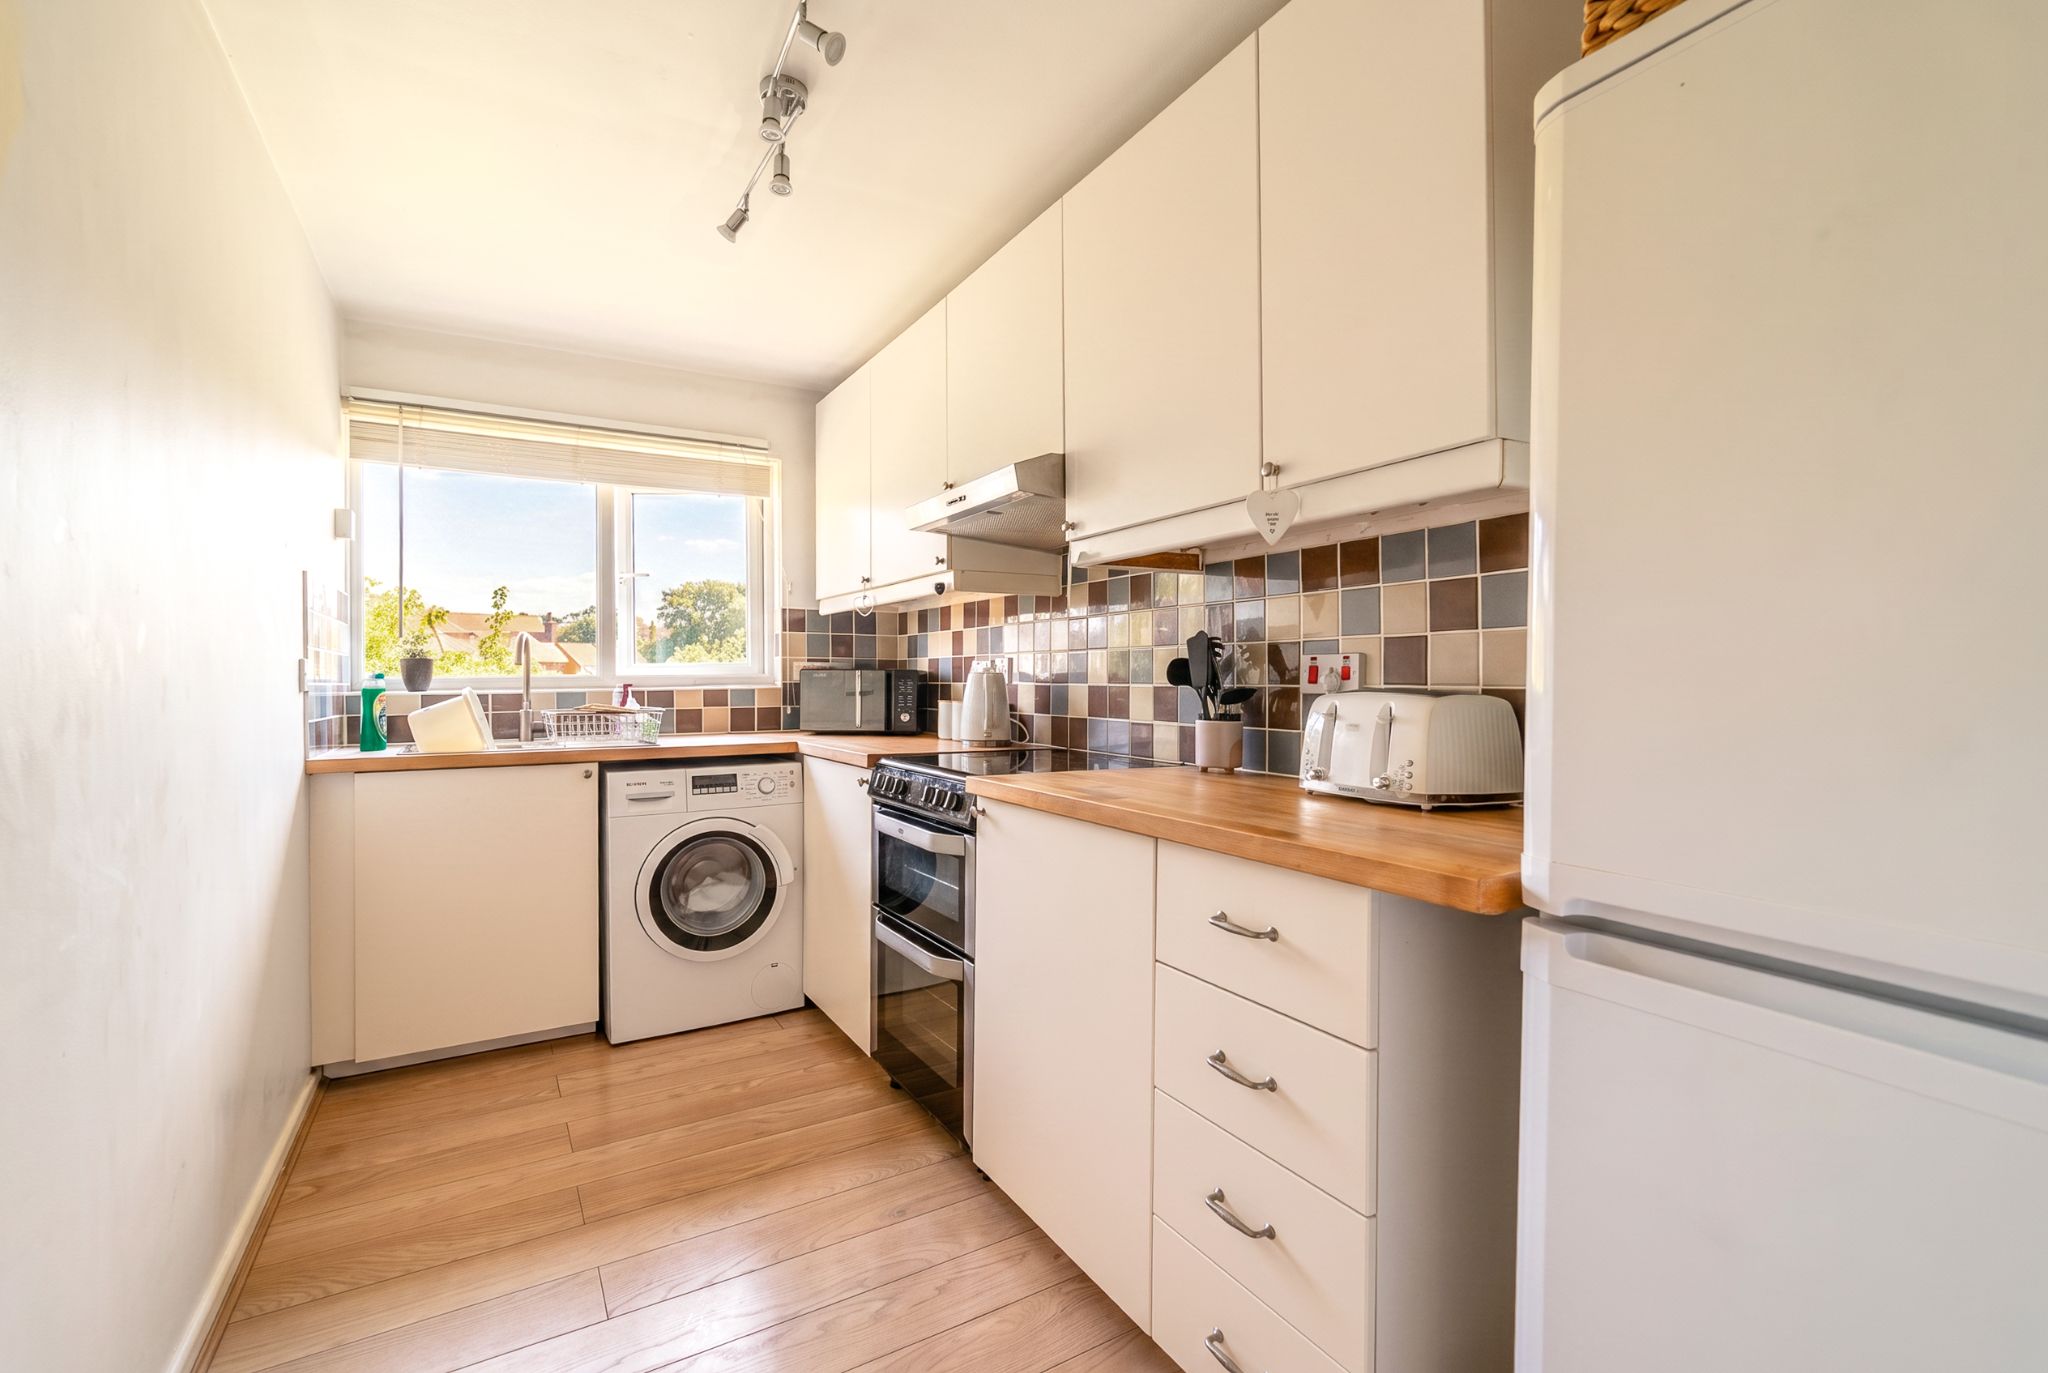
KITCHEN (FRONT)
11' 10" (3.6M) X 6' 3" (1.9M)
A range of modern wall and base units with coordinated work surfaces, complementary ceramic tiling to splash prone areas, provision for an electric freestanding cooker, extractor fan / hood, space and plumbing for a washing machine, provision for a large fridge freezer, stainless steel single drain sink unit, wood effect flooring, ceiling light point, UPVC double glazed window to the front aspect.
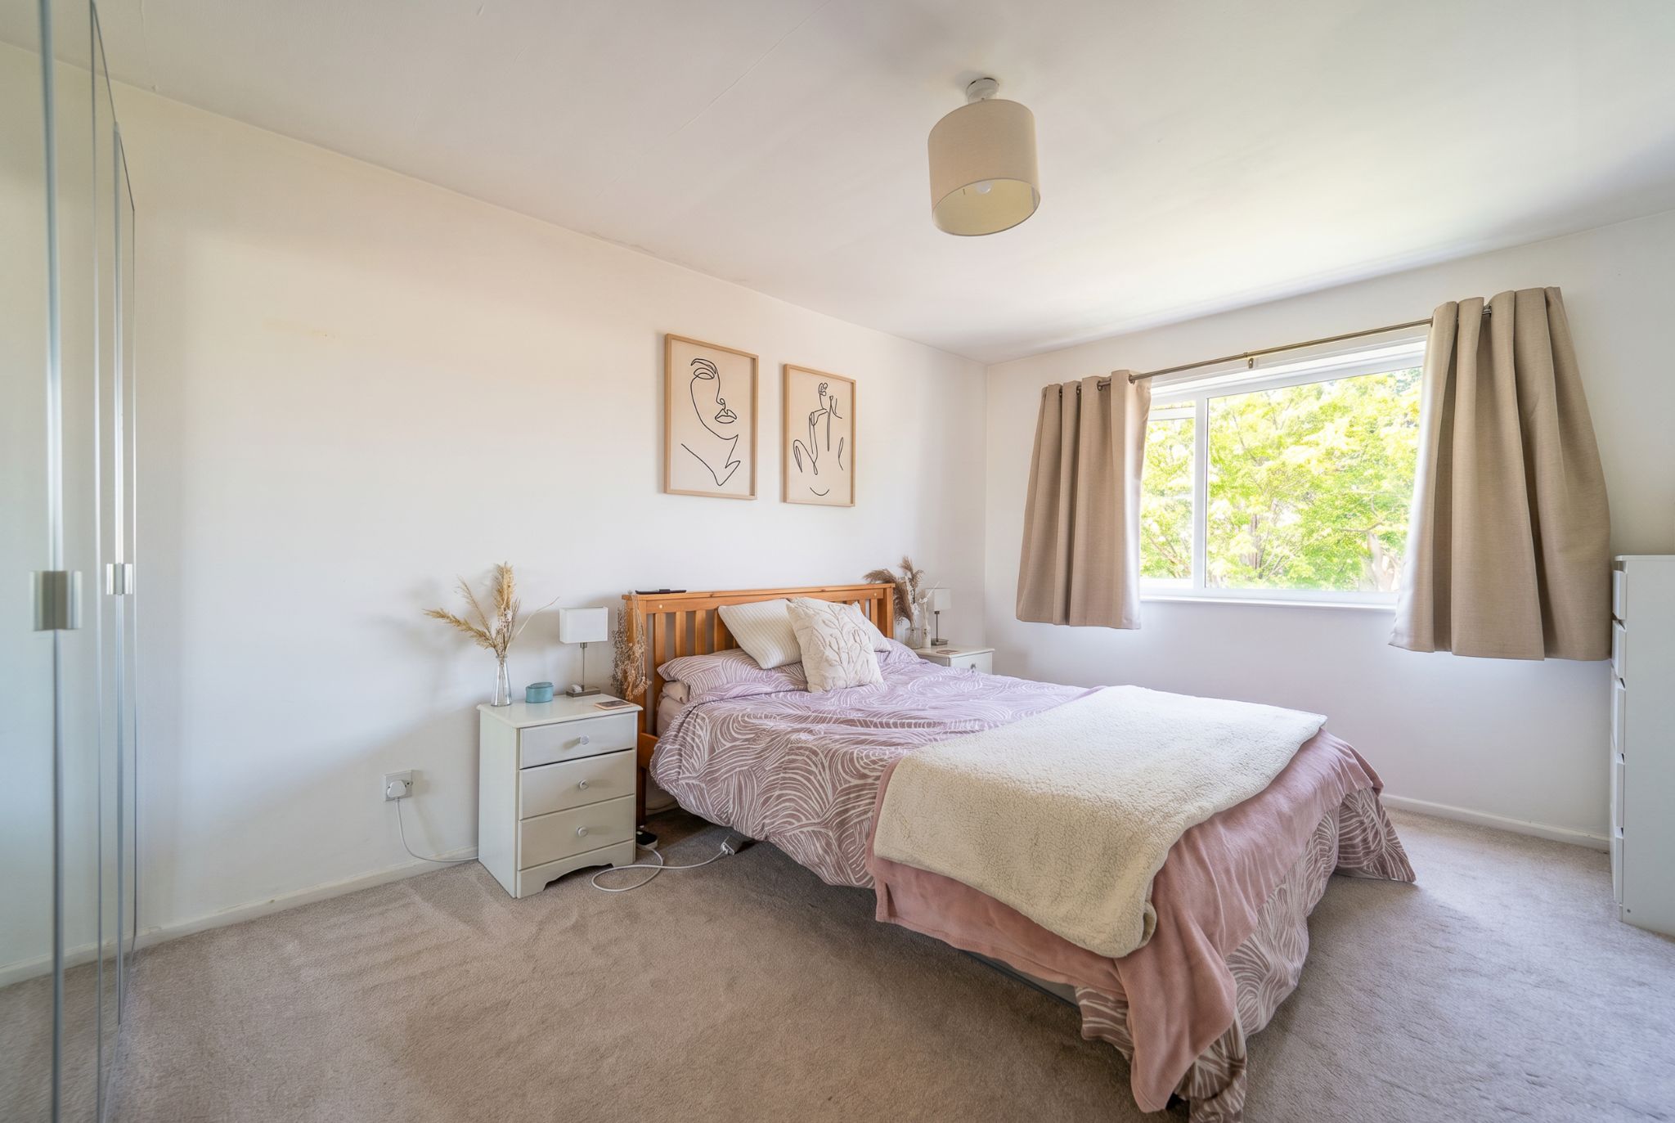
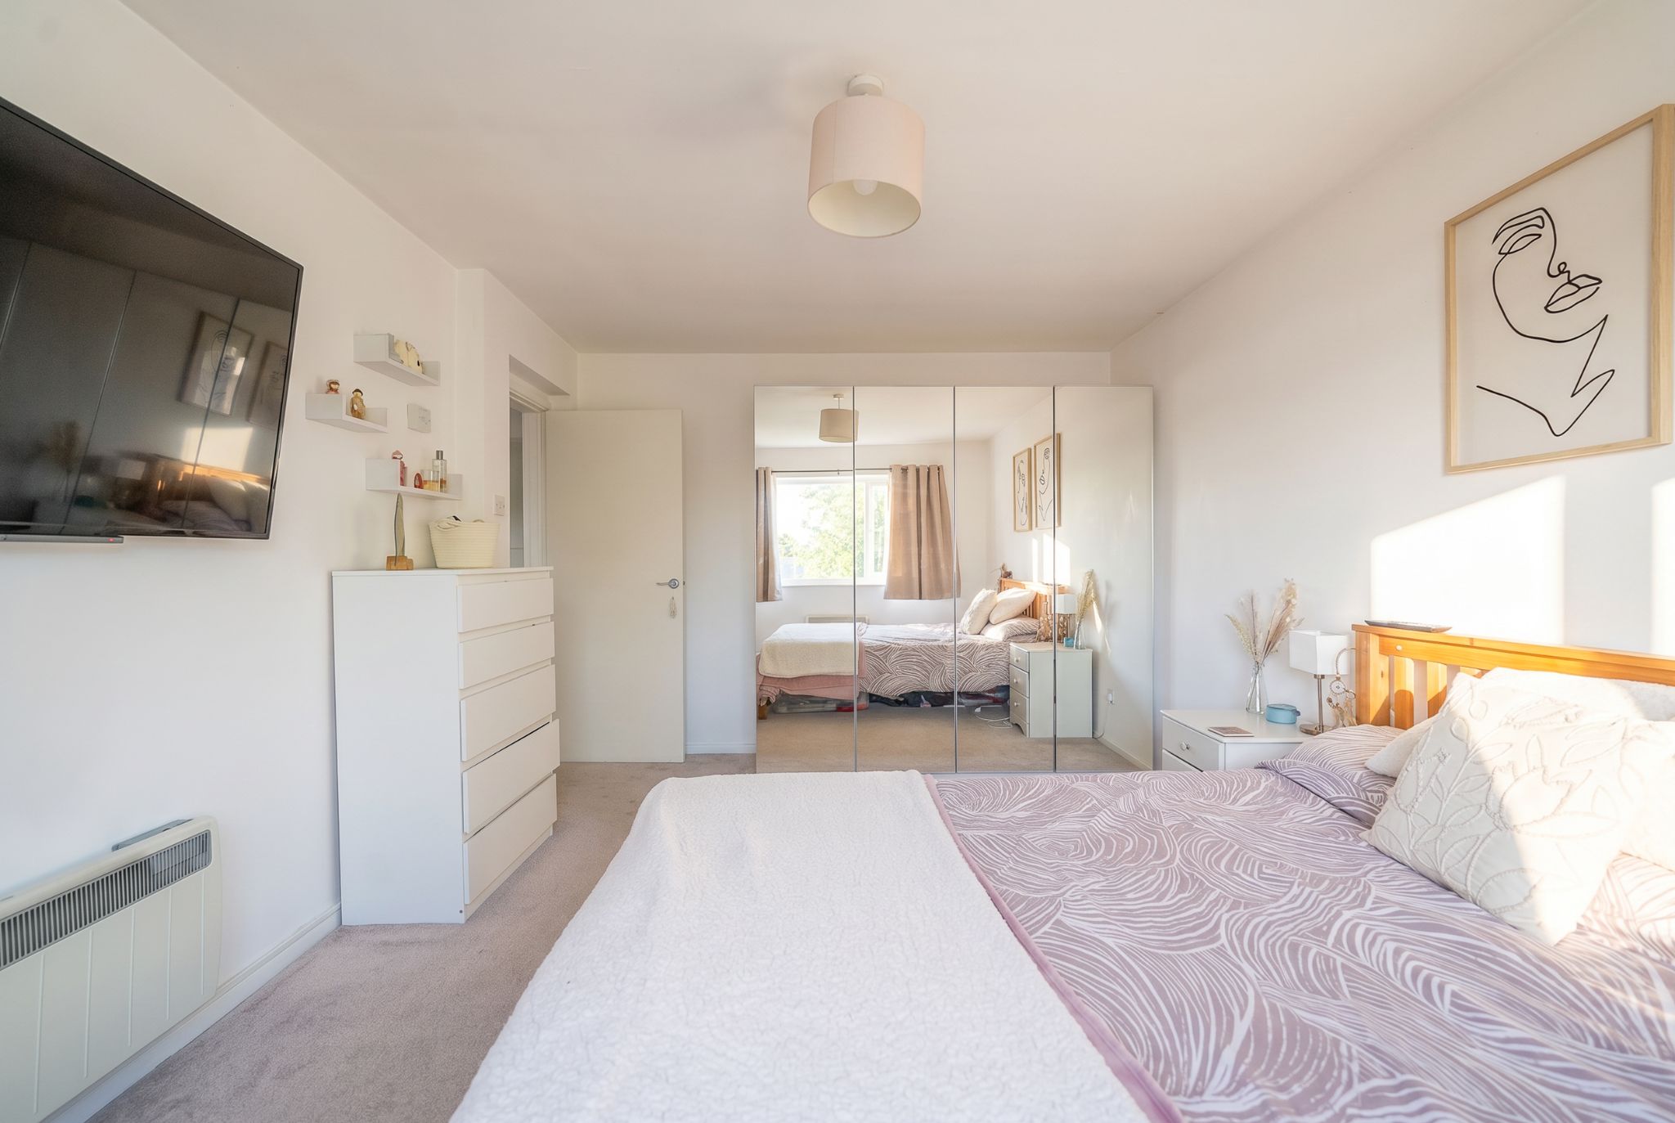
BEDROOM ONE (REAR)
15' 5" (4.7M) X 10' 6" (3.2M)
Slimline electric heater, TV point, ceiling light point, UPVC double glazed window to the rear aspect.
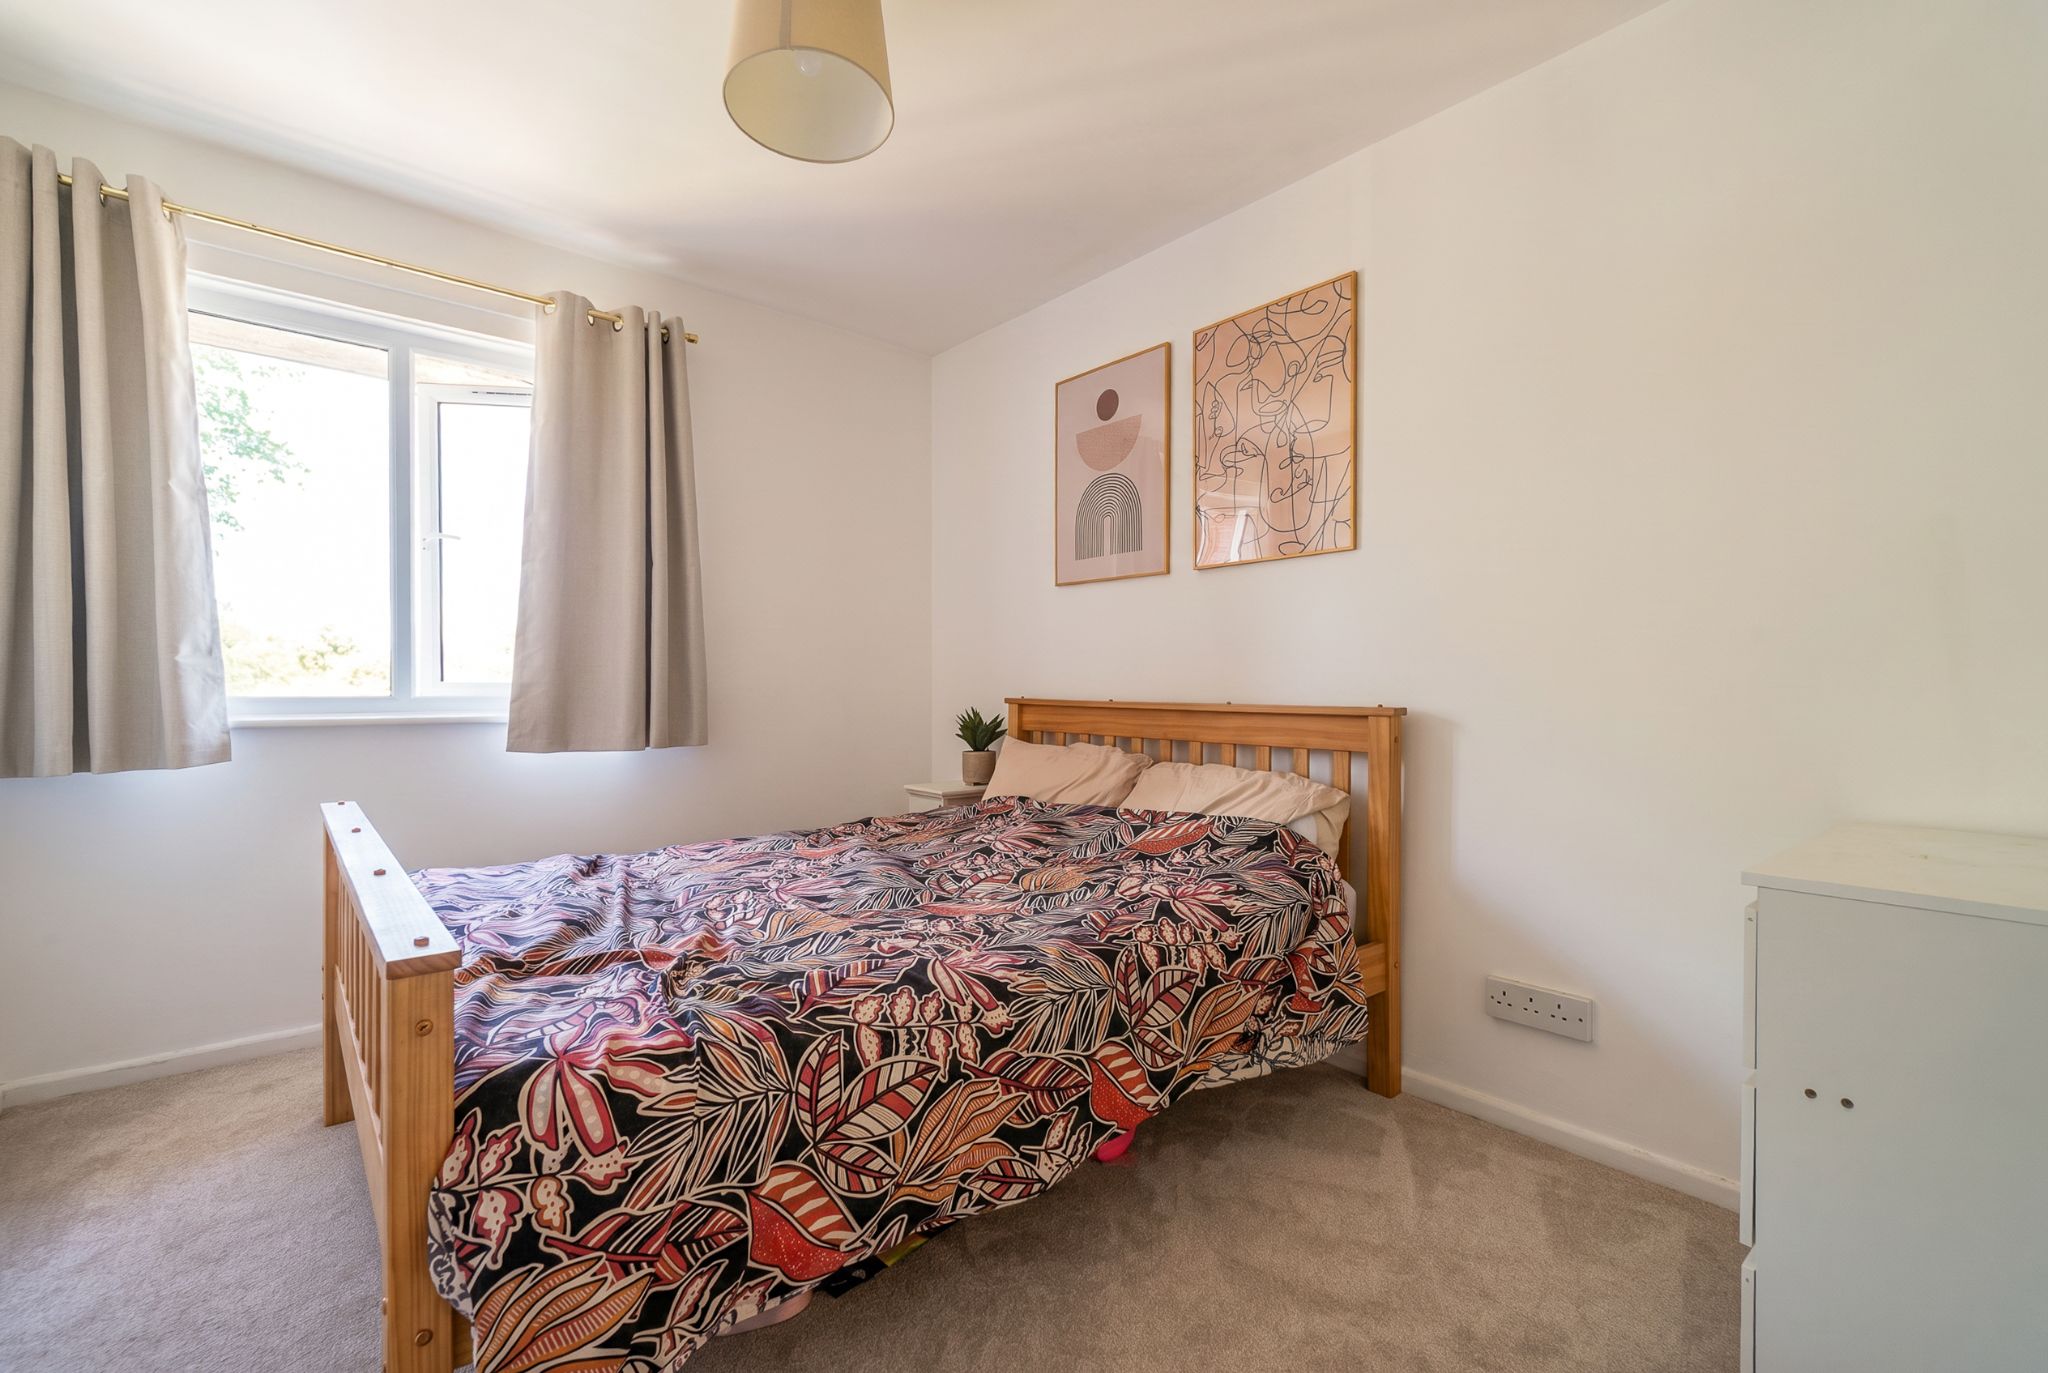
BEDROOM TWO (REAR)
10' 6" (3.2M) X 8' 6" (2.6M)
Slimline electric heater, ceiling light point, UPVC double glazed window to the rear aspect.
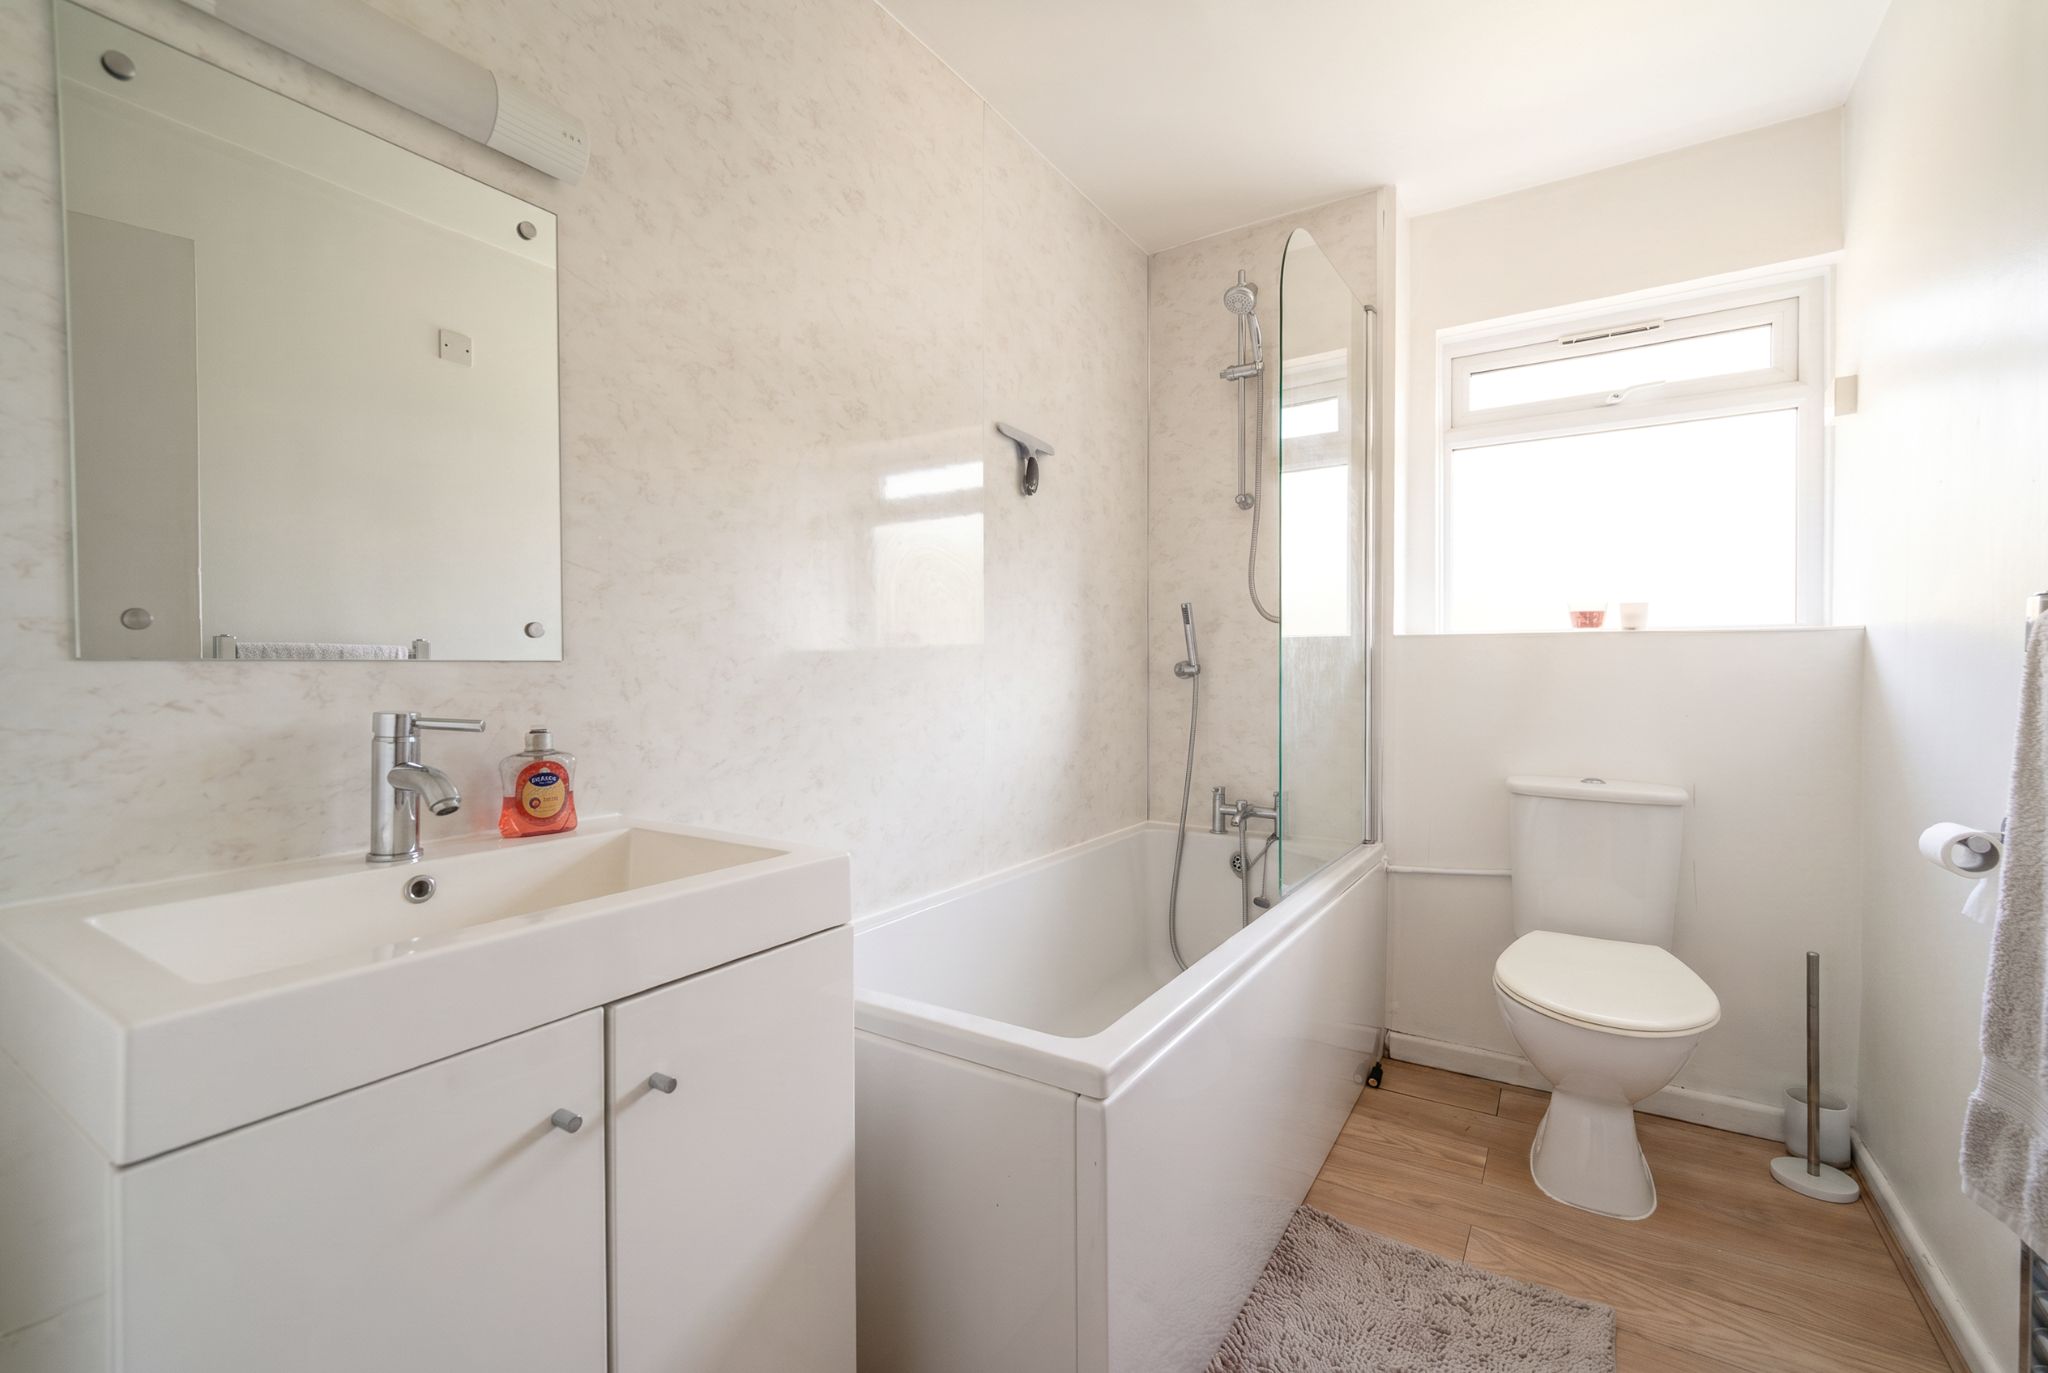
BATHROOM (FRONT)
Modern, white three-piece suite comprising low-level flush WC, hand wash basin with utility unit, panel bath with Mira thermostatic shower unit, waterproof wall panels, wood effect flooring, chrome tower radiator, ceiling light point, obscure UPVC double glazed window to the front aspect.
GARAGE
There is a single Garage en-block.
TENURE
We have been advised that the property has the Share of the Freehold. With 993 years remaining. This is subject to verification by your Solicitor.
SERVICE CHARGE
We have been advised that the Annual Service Charge is £1,556.00 paid in two 6 monthly instalments. This is subject to verification by your Solicitor.
GROUND RENT
We have been advised that there is no Ground Rent payable. This is subject to verification by your Solicitor.