Bartleys Estate Agents
Bartleys Estate Agents
Bartleys Estate Agents
2 bedrooms, 1 bathroom
Property reference: SOL-1JVZ158AAT9
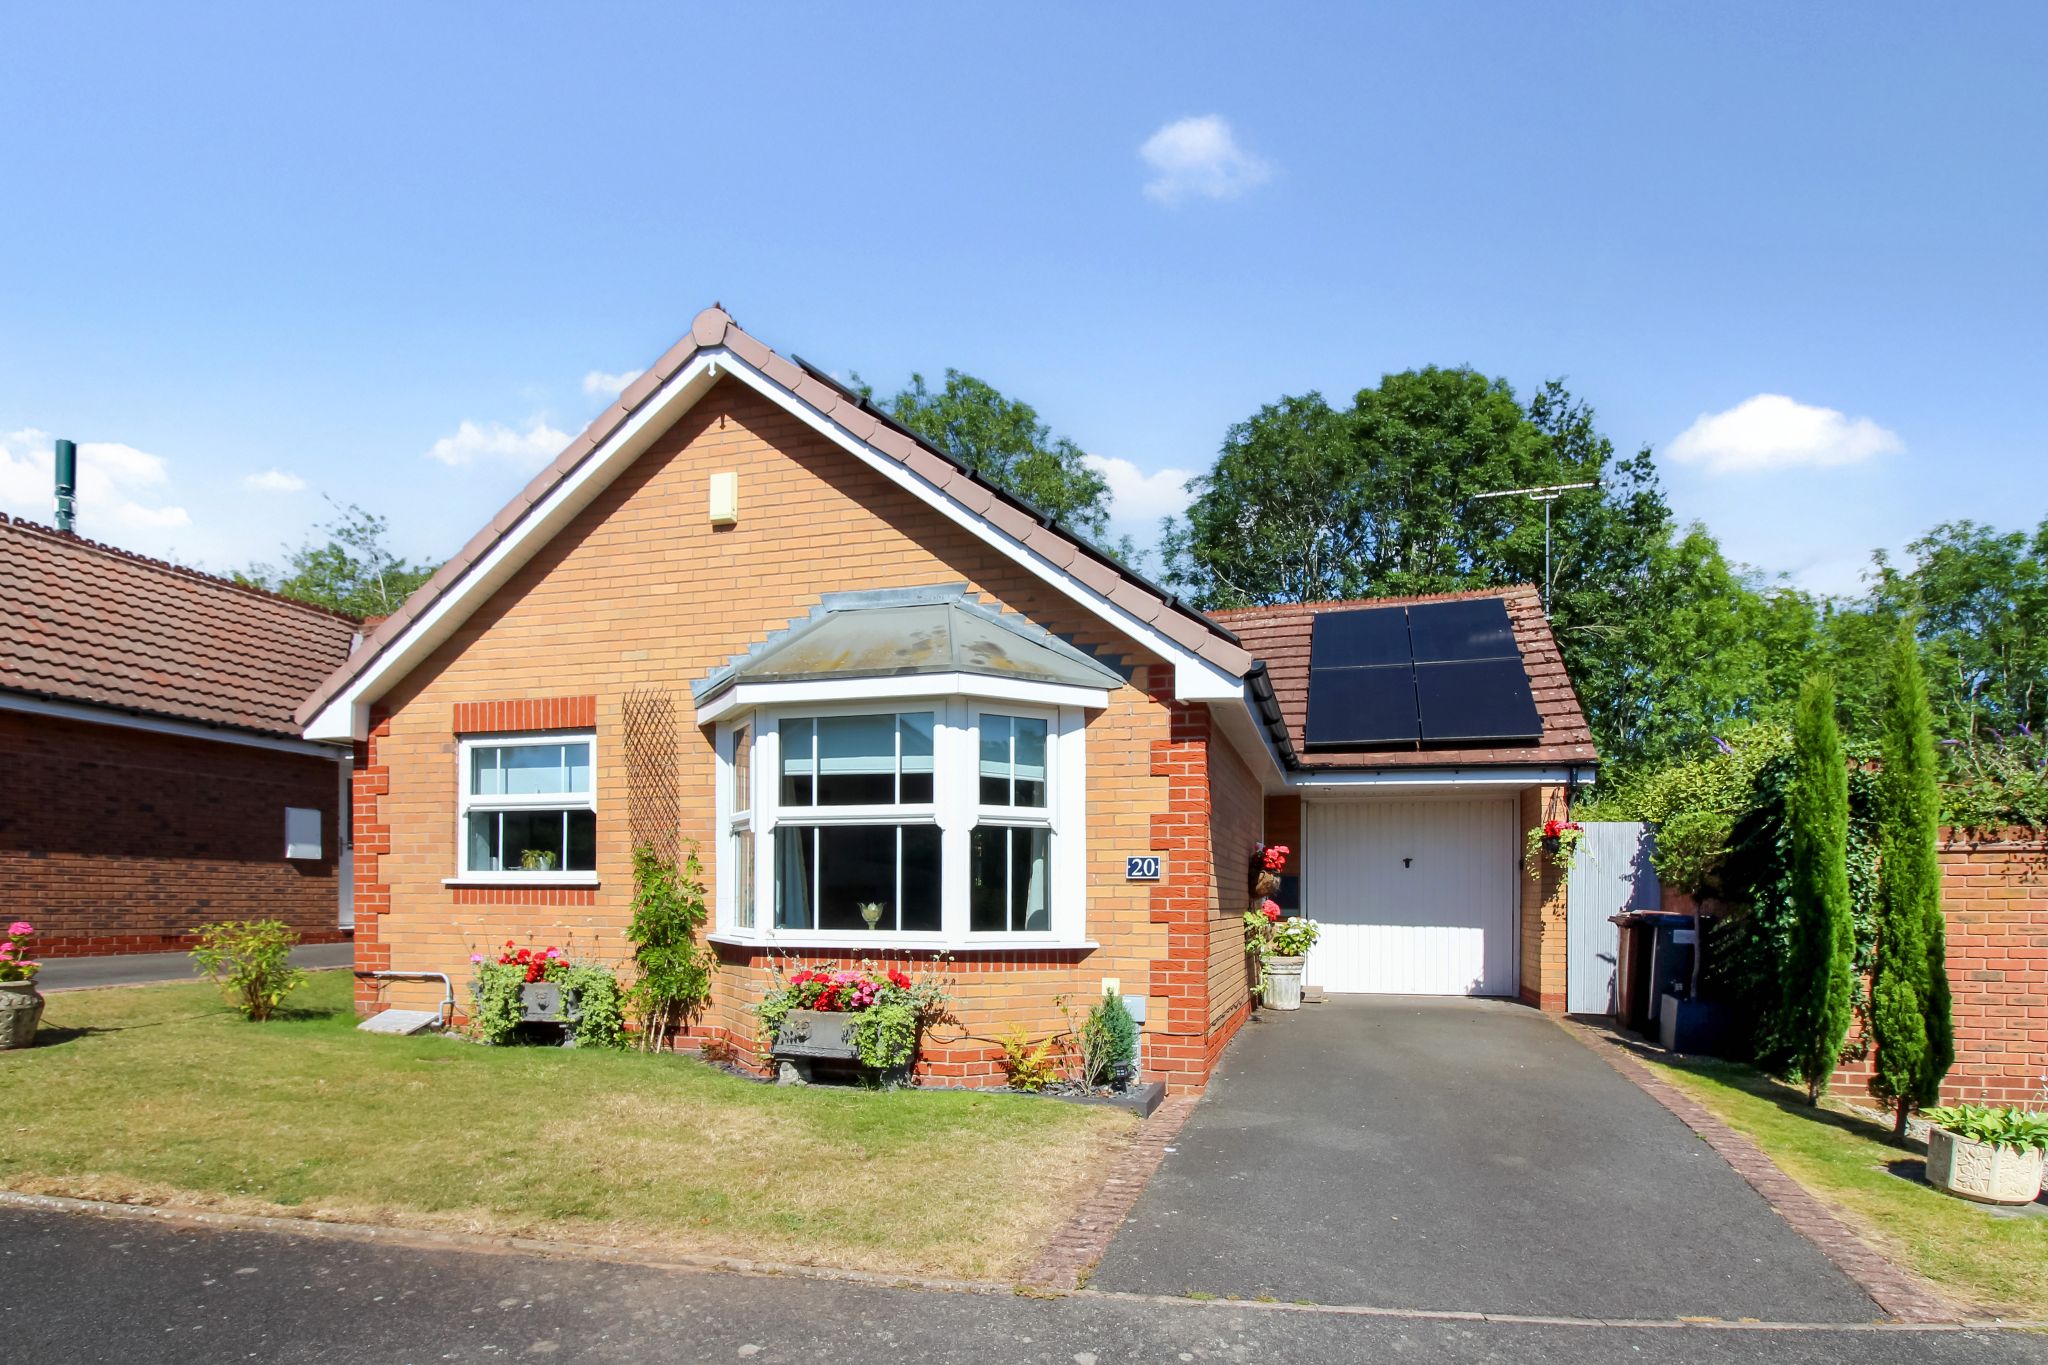
APPROACH
The property is set back from the road behind a lawned foregarden with driveway to the side, access to the property is gained via UPVC composite door to the side of the property.
ENTRANCE HALL
Trip consumer unit, wood-effect flooring, radiator and door to the: -
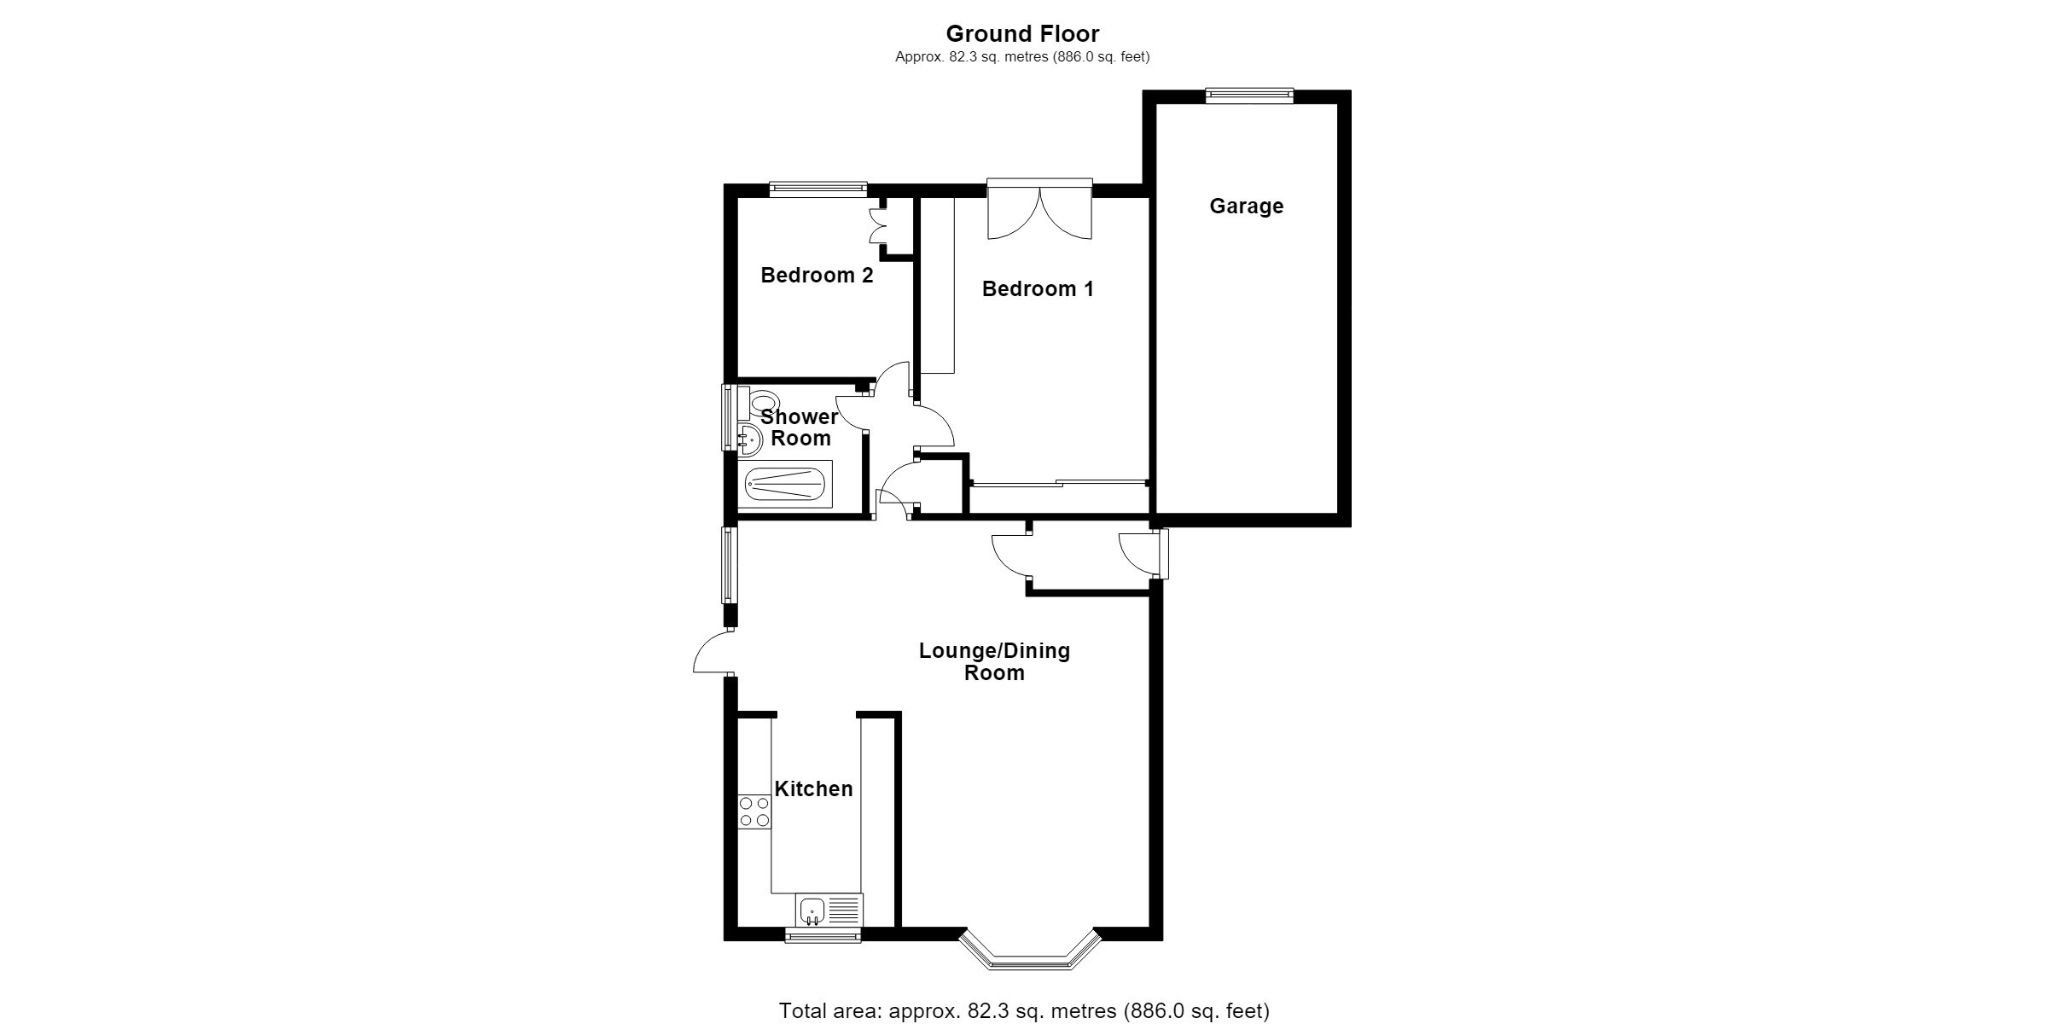
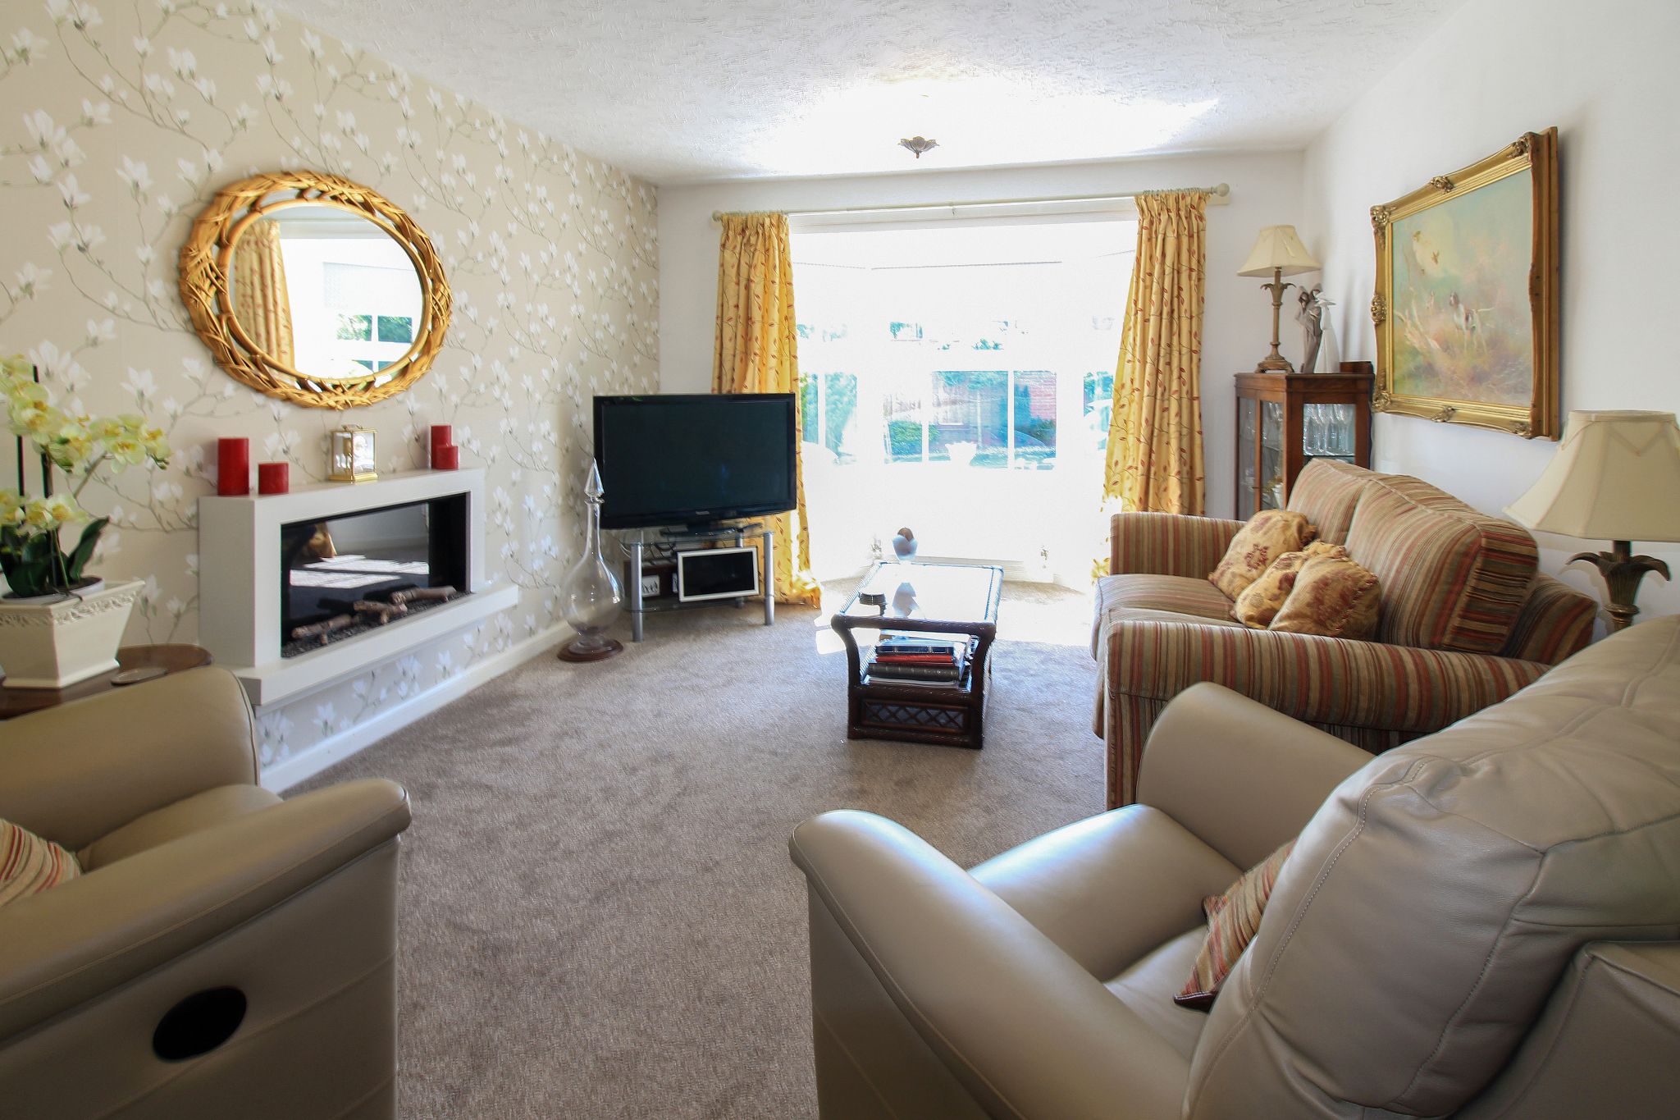
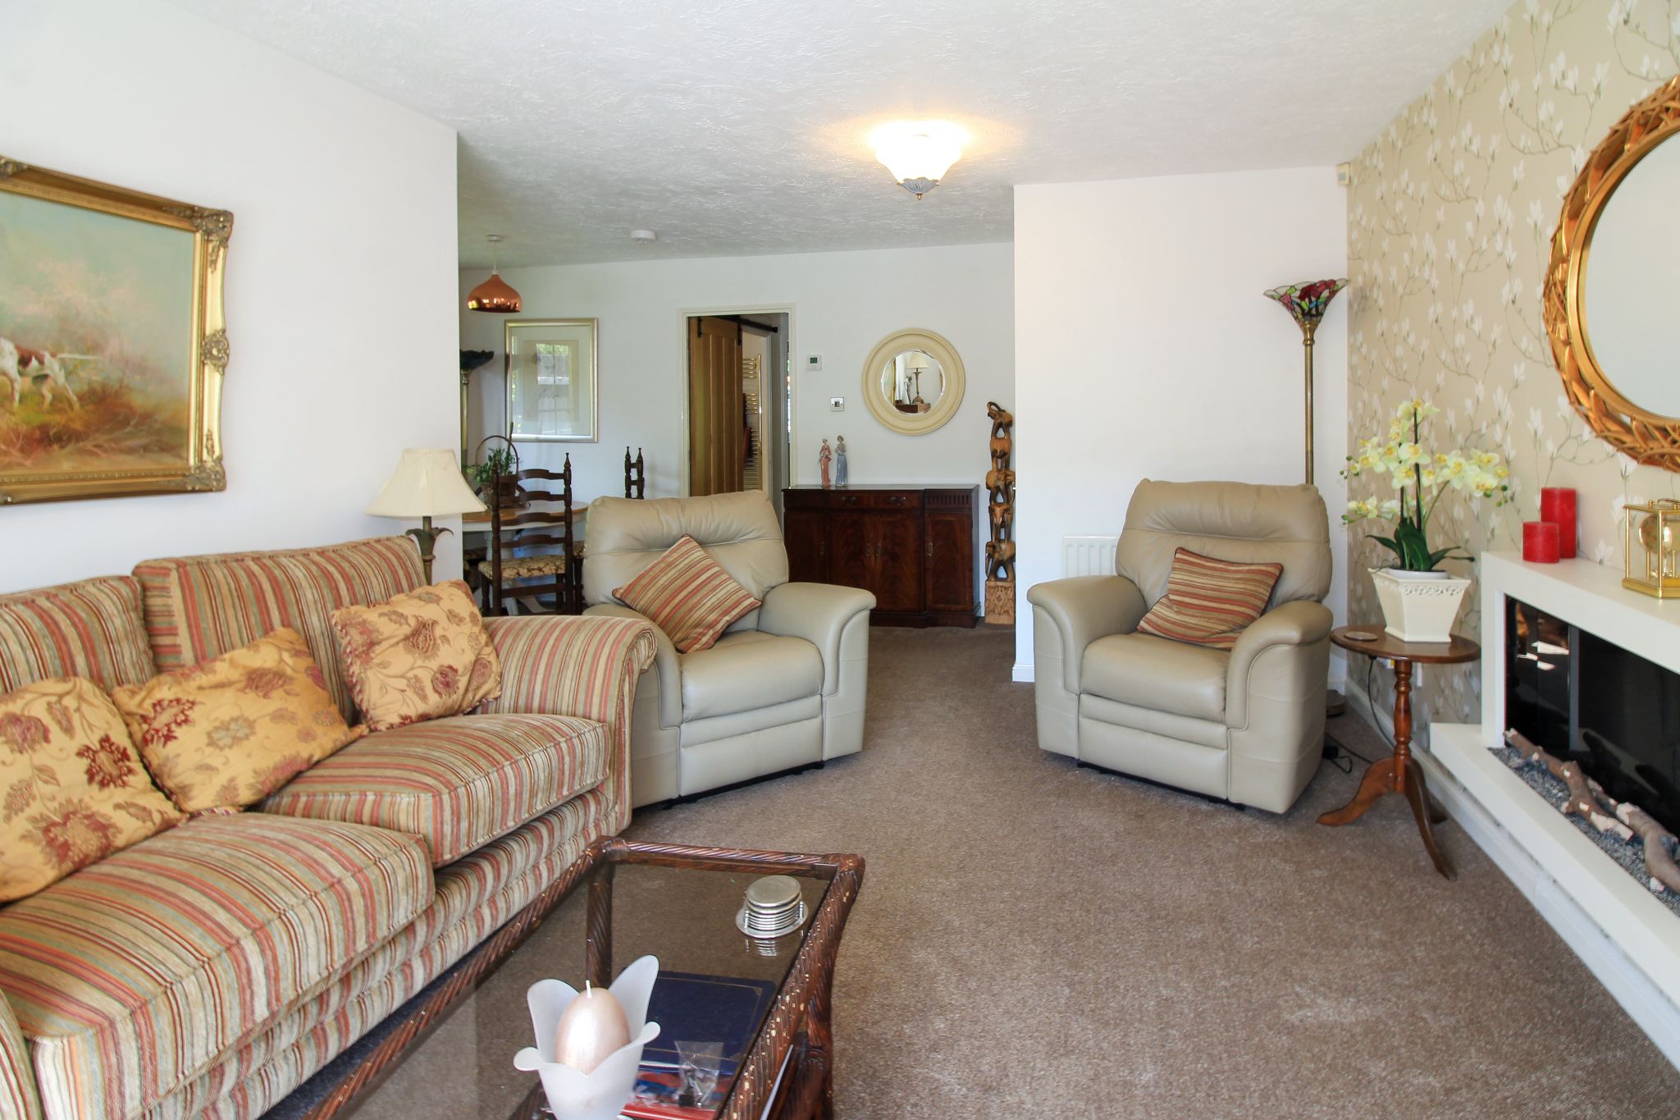
SPACIOUS LOUNGE/ DINING ROOM
Wall-mounted, log-effect fire, UPVC double glazed bay window and door to the side passage, two radiators, double glazed bay window to front, door to the inner hallway and kitchen.
DINING AREA
UPVC double glazed French Door that leads to the side access, ceiling light point, door to kitchen
KITCHEN
10' 0" X 7' 5" (3.05M X 2.26M)
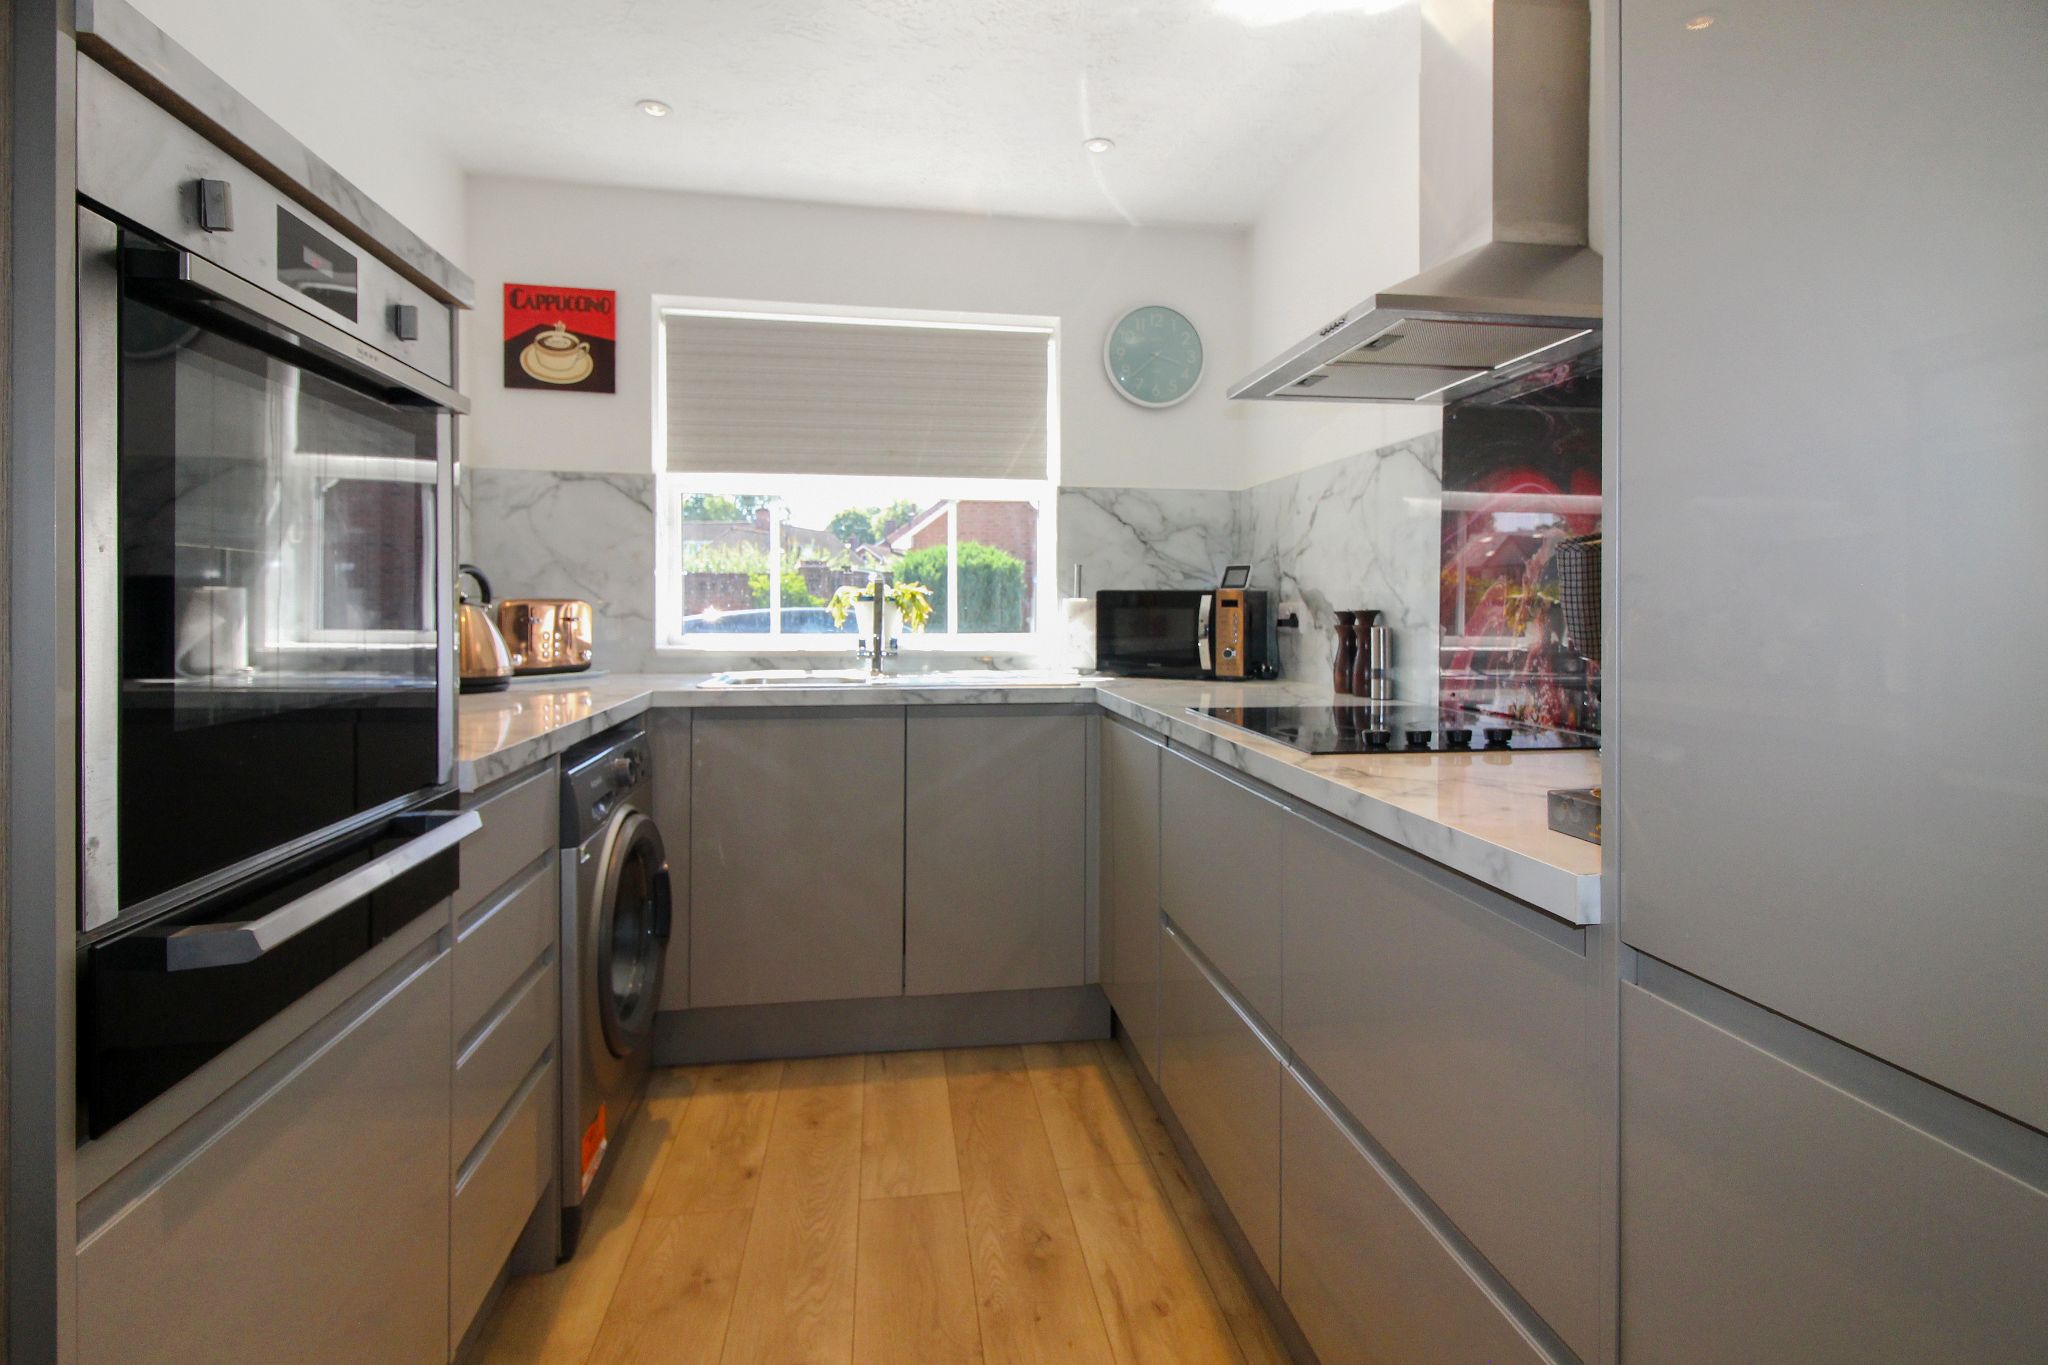
Recently fitted kitchen comprises a range of cashmere handle-less wall and base units with marble effect work surfaces and splash backs, space for a washing machine, fridge freezer, integrated hob with canopy extractor fan over, stainless steel single drain sink unit with mixer tap over, spotlights, integrated slimline dishwasher, wood-effect flooring and UPVC double glazed window to the front aspect.
INNER HALL
Loft hatch, airing cupboards and doors radiating off to: -
BEDROOM ONE (REAR)
11' 10 TO WARDROBE" X 9' 9" (3.61M X 2.97M)
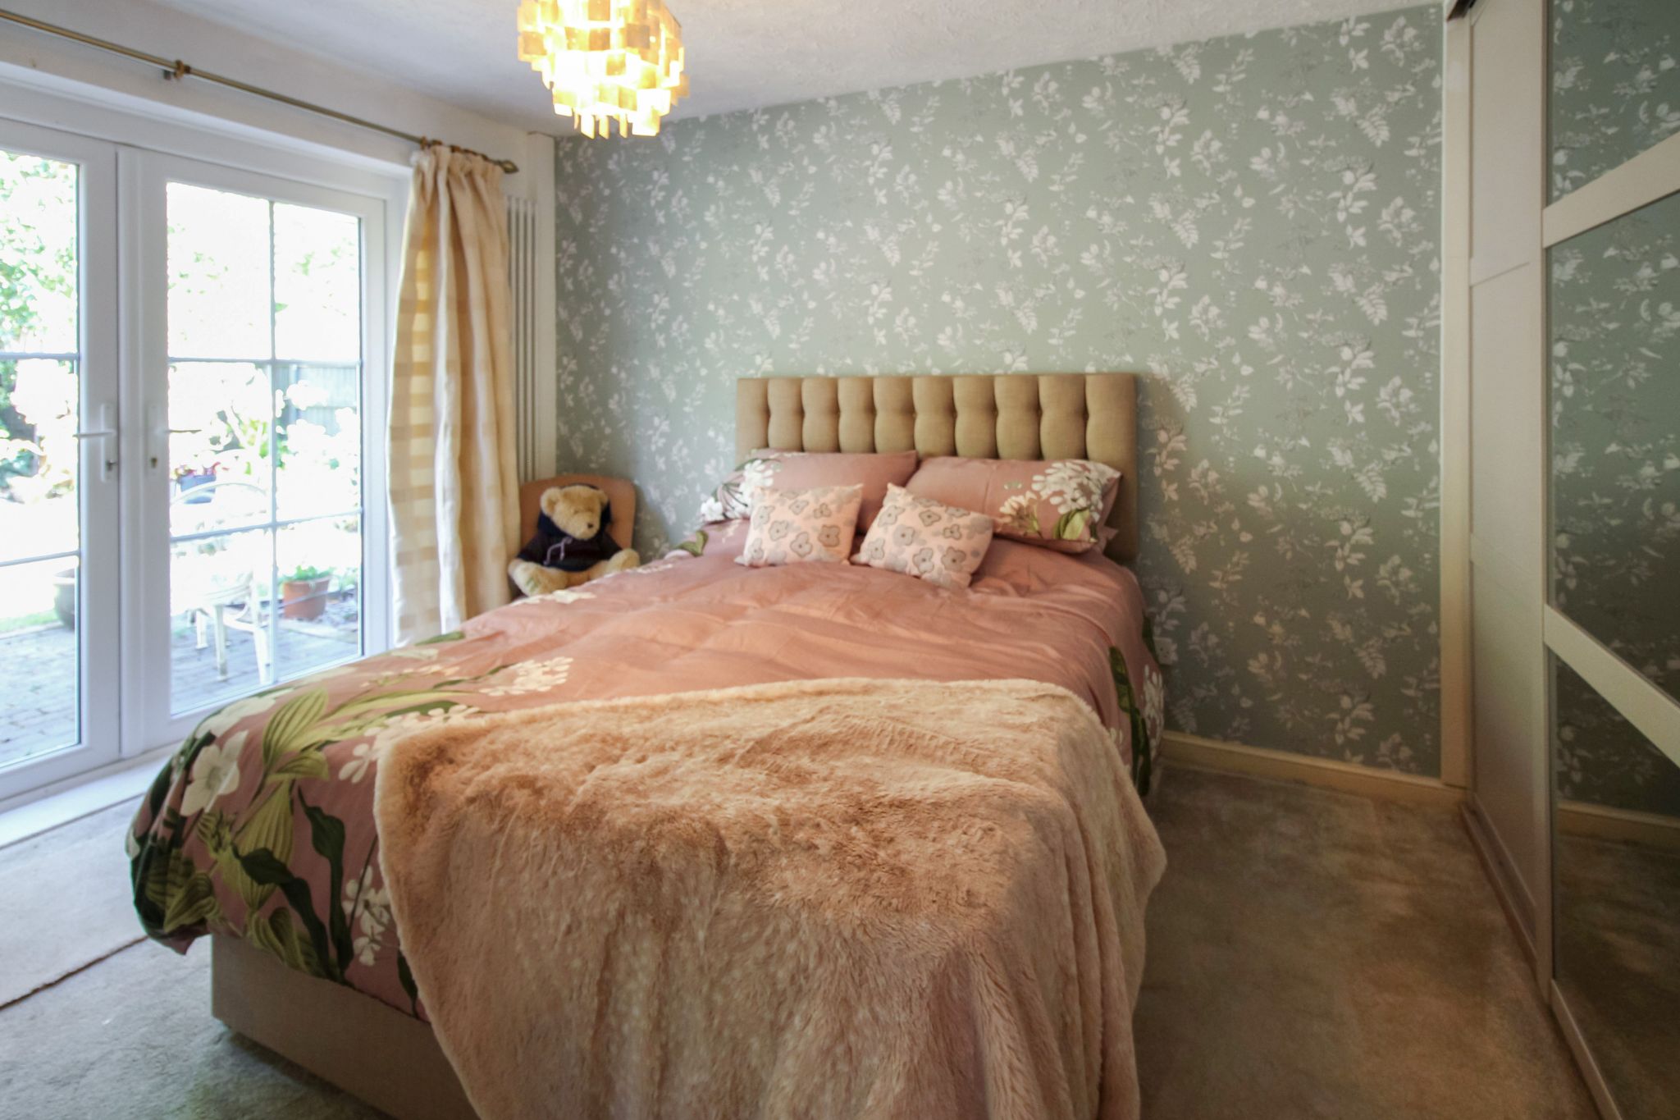
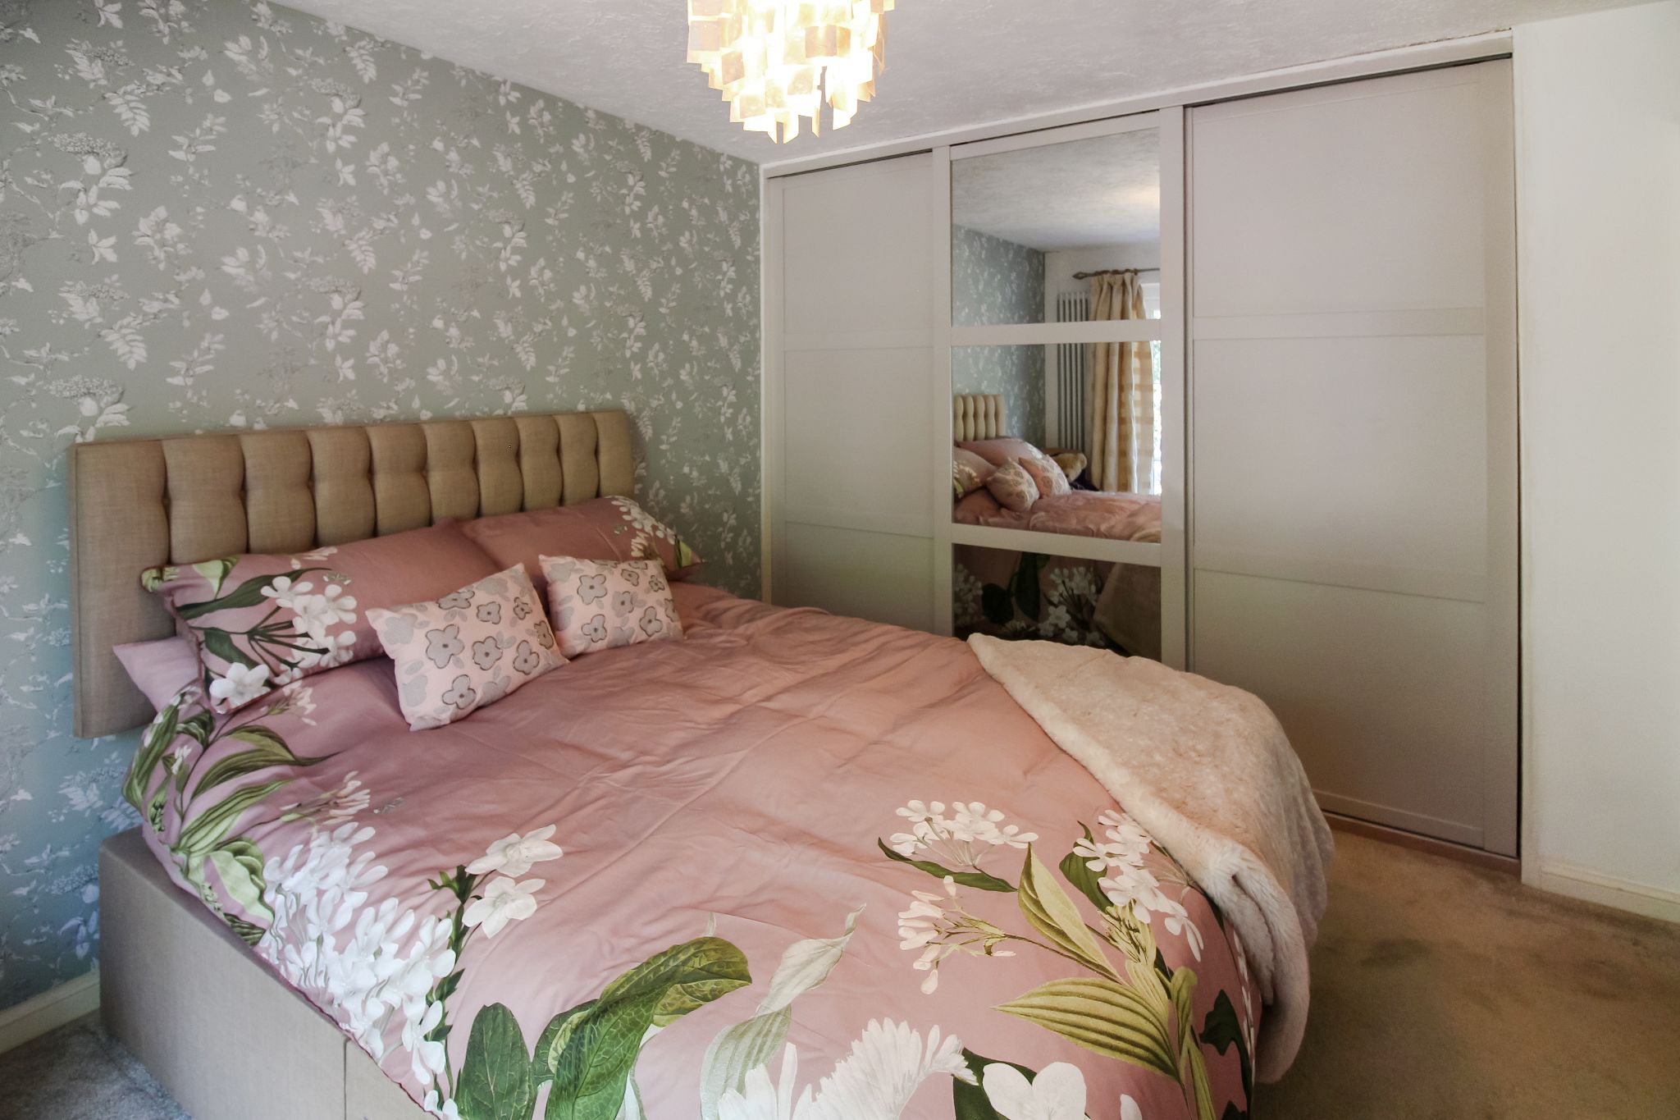
UPVC double glazed French doors to the rear aspect, radiator, fitted wardrobes with sliding doors, ceiling light point.
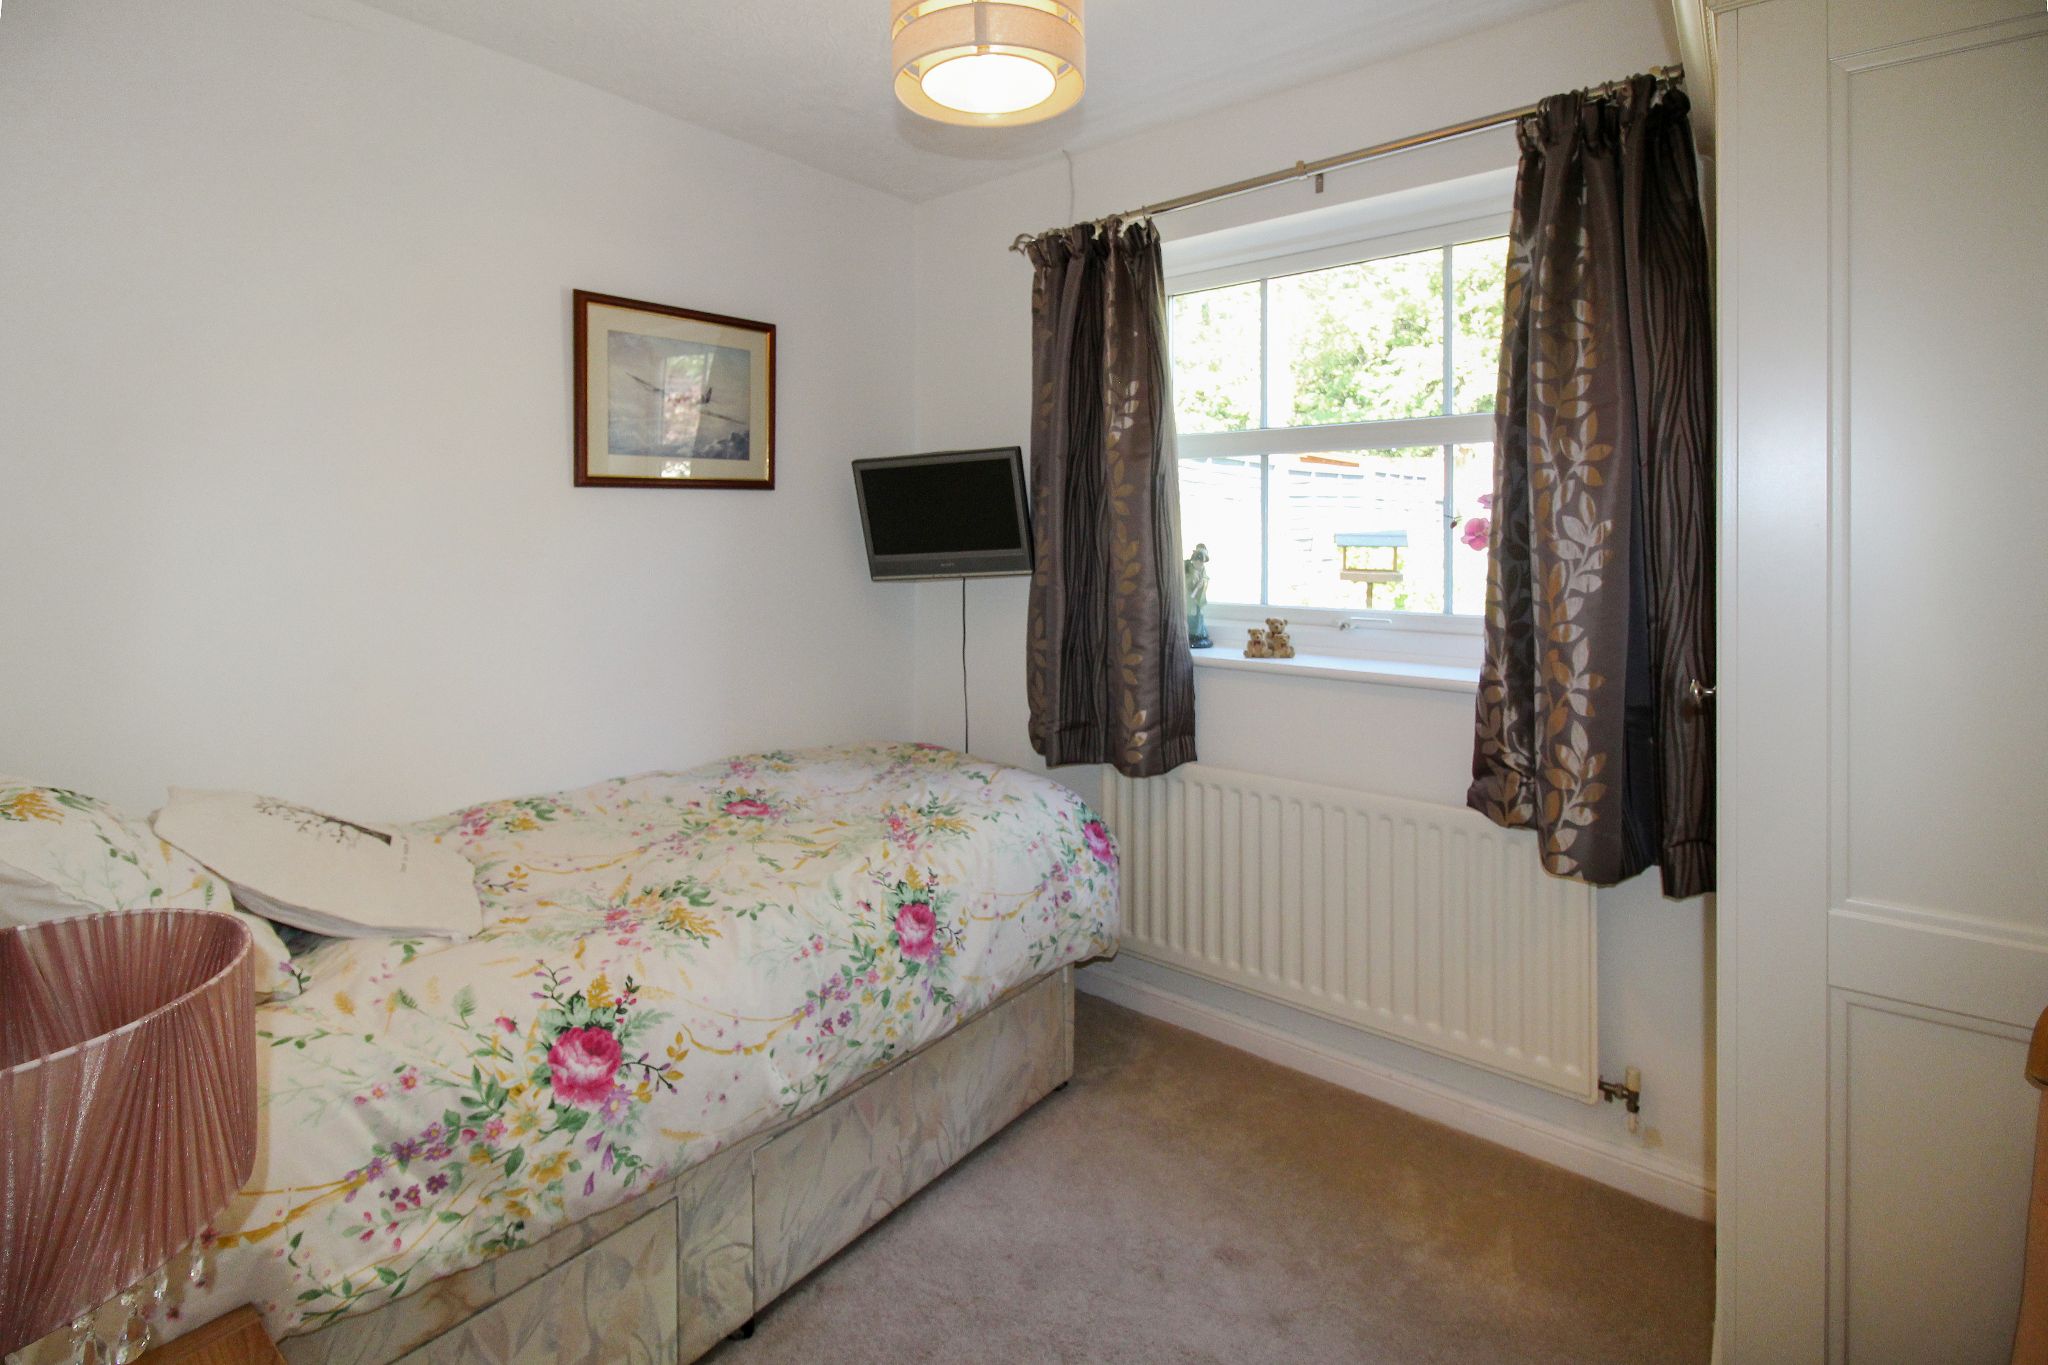
BEDROOM TWO (REAR)
8' 12" X 7' 8" ((2.74M X 2.34M) INC WARDROBES
UPVC double glazed window to rear, radiator and ceiling light point.
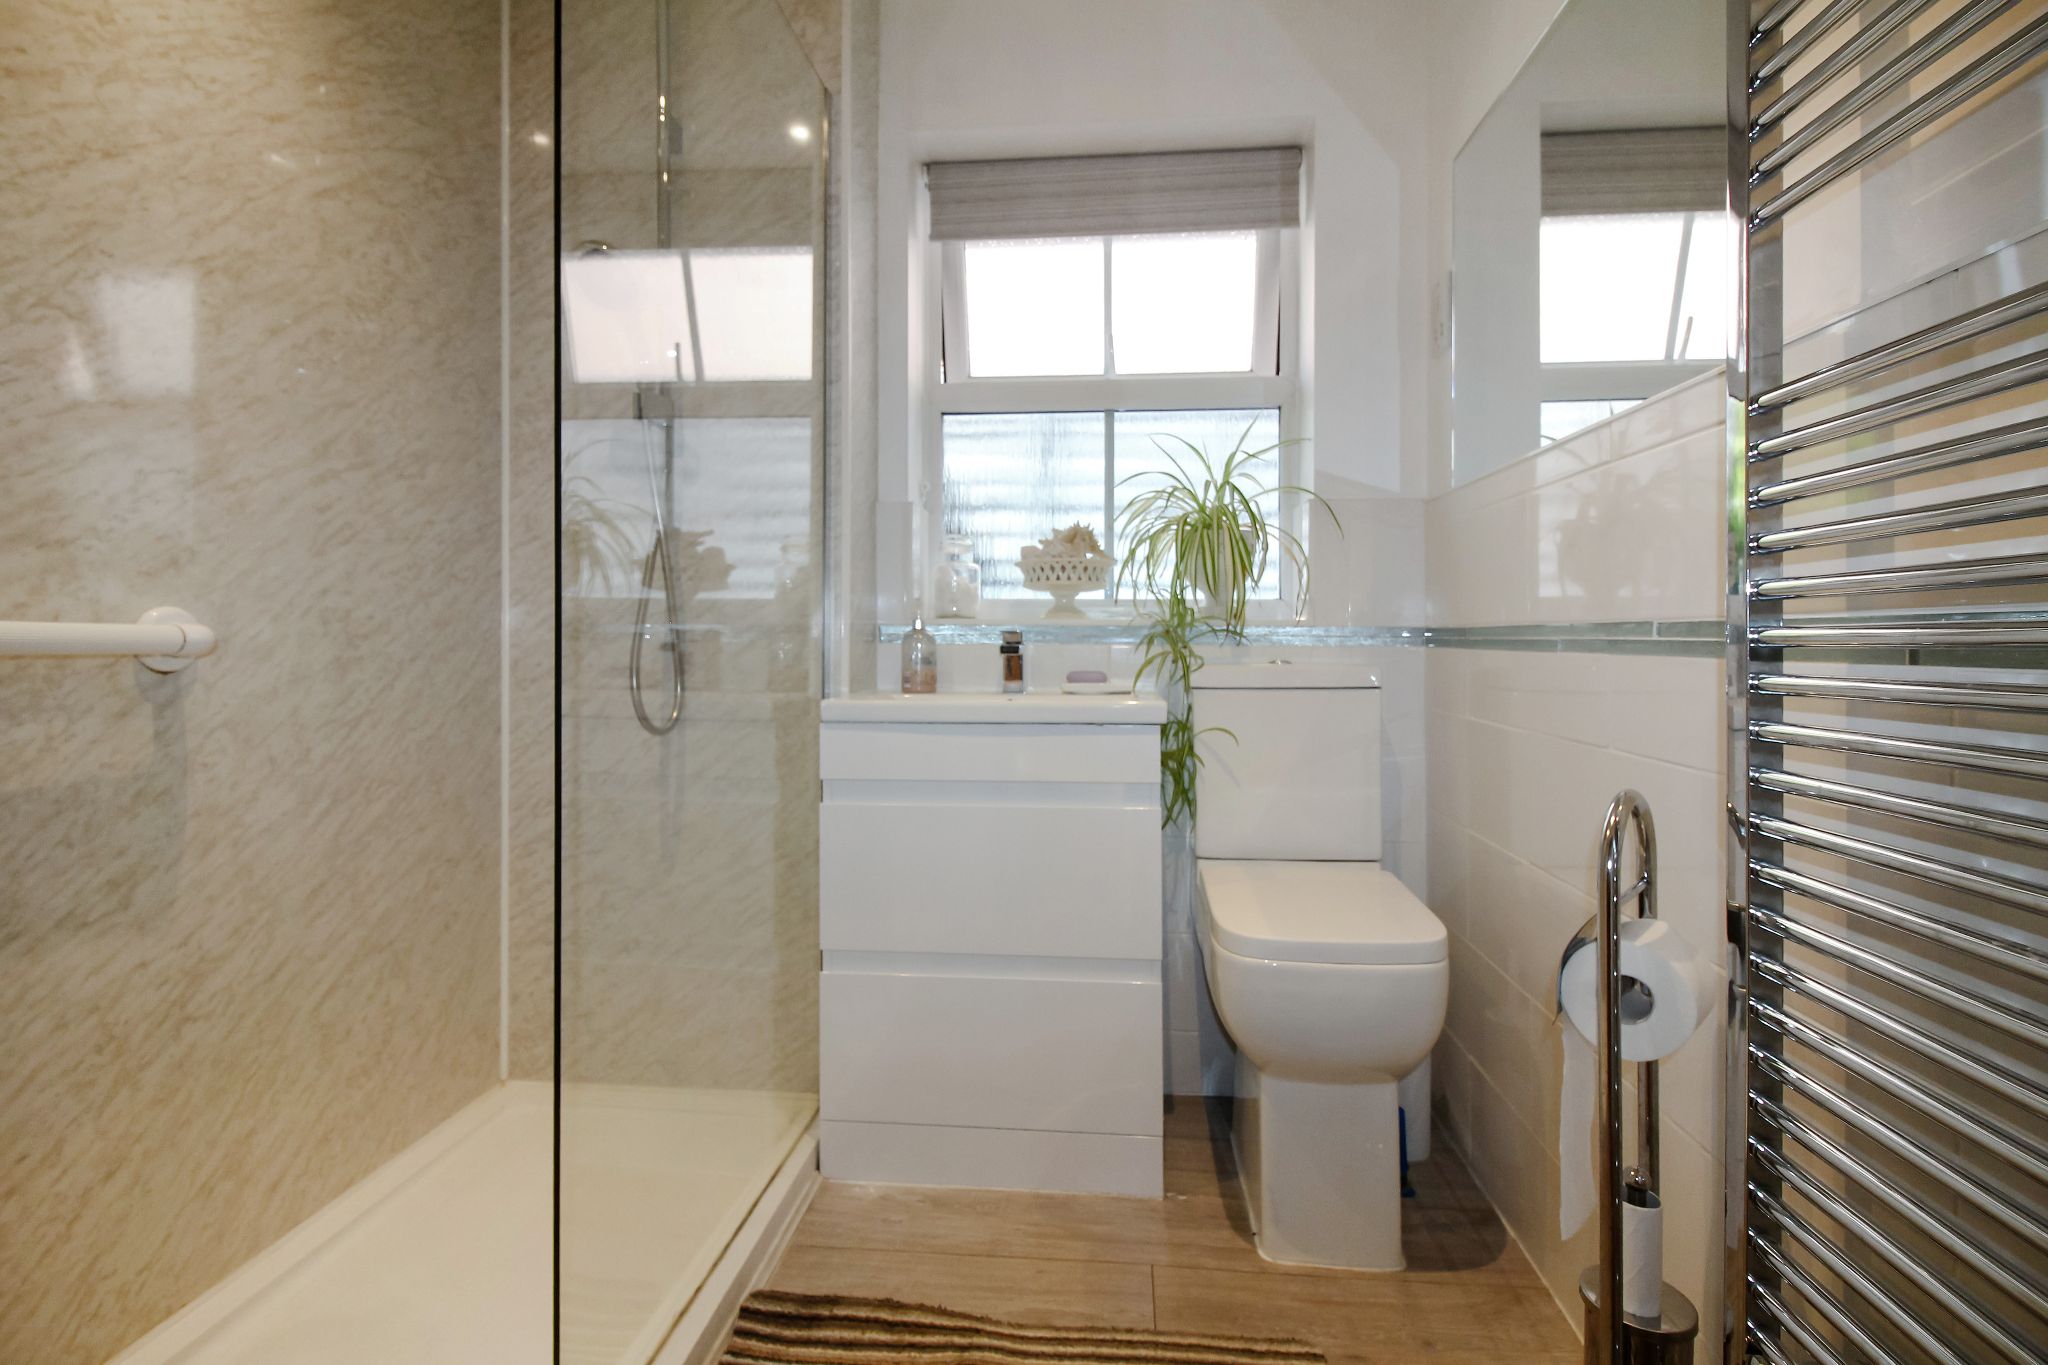
SHOWER ROOM
6' 2" X 6' 0" (1.88M X 1.83M)
A modern, refitted shower room with double shower enclosure with screen and waterproof wall panels, thermostatic shower unit, hand wash basin with storage drawers below, high level flush WC, ceramic tiling to splash prone areas, wood-effect ceramic flooring tiles, chrome towel radiator, obscure UPVC double glazed window to side aspect.
GARAGE
Up-and-over door to the driveway, UPVC double glazed window to the rear, lighting and power. The property also benefits from solar panels that provide a cost effective saving on electricity.
REAR GARDEN
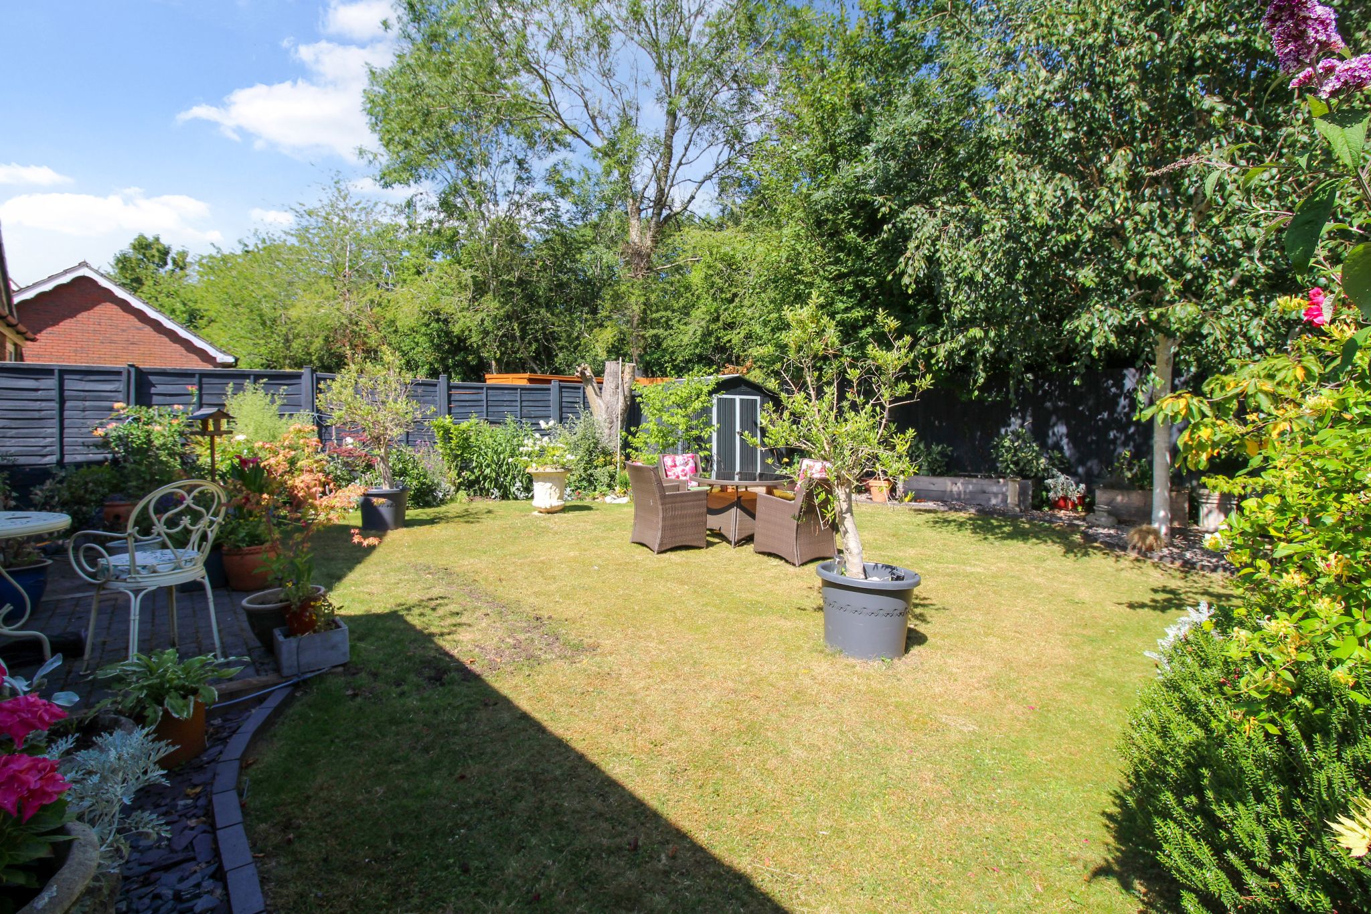
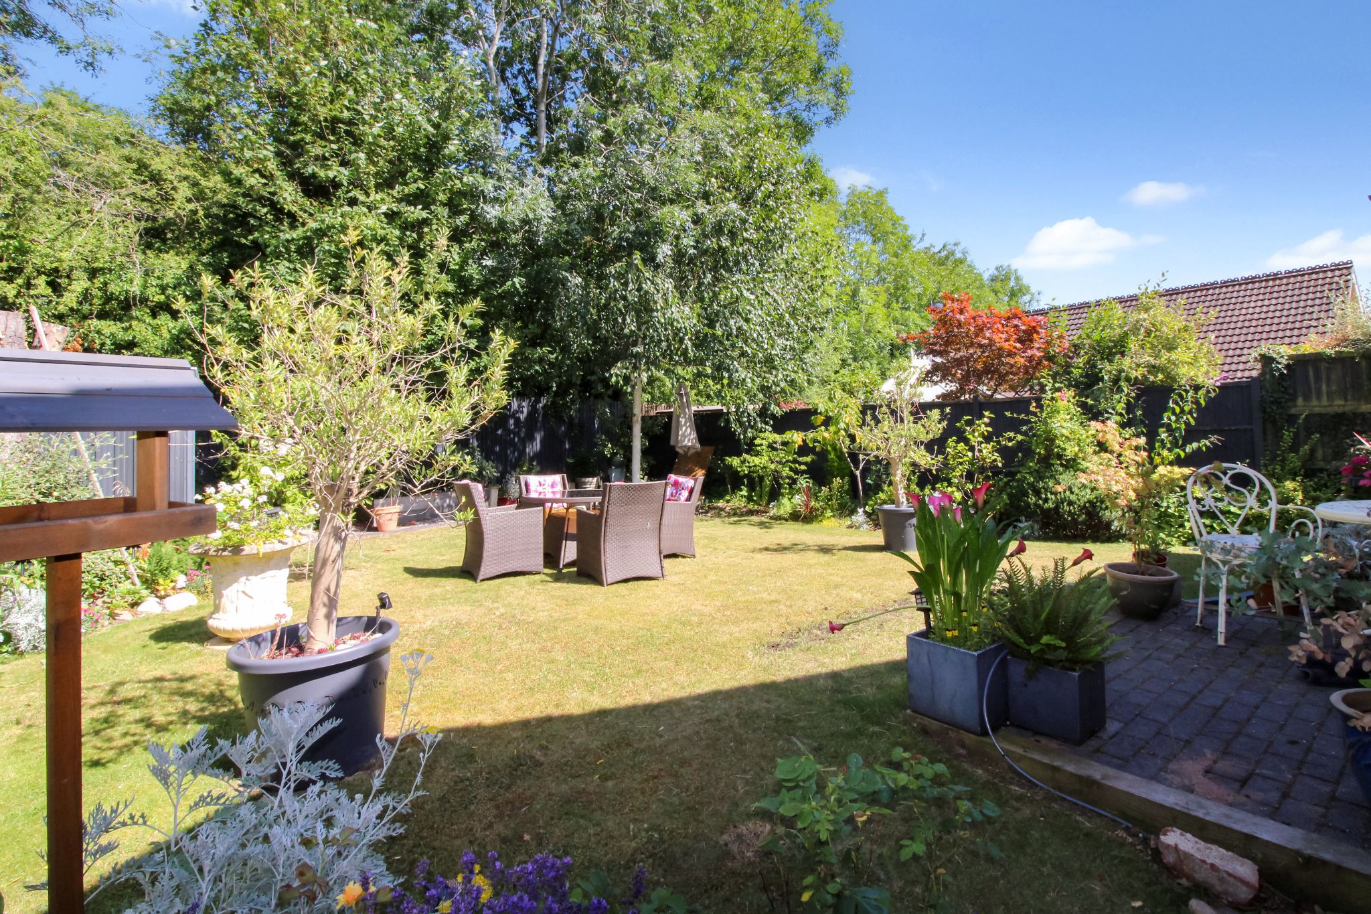
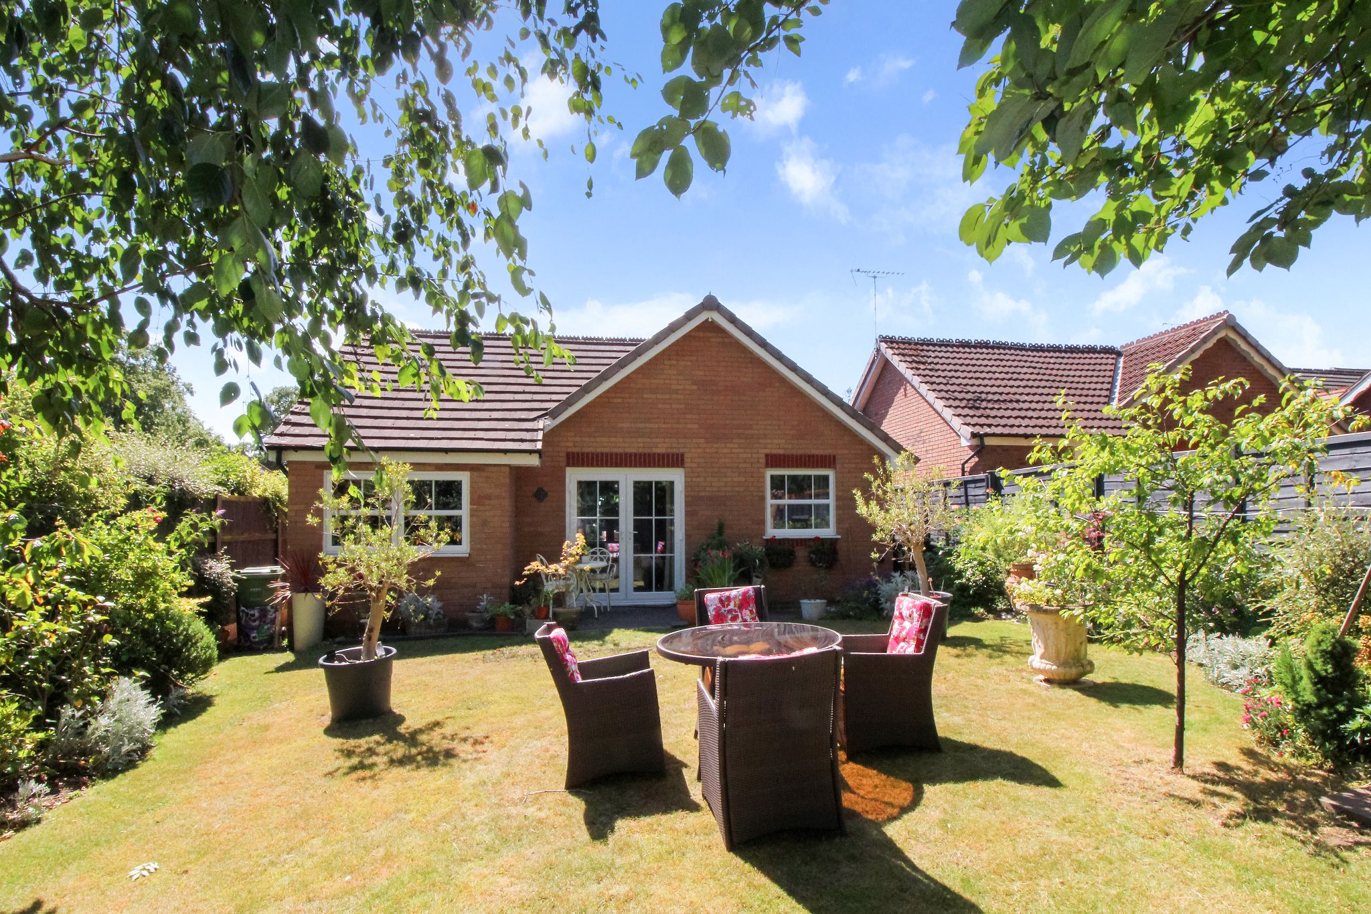
A paved patio leads to a stunning, private, laid to lawn, landscaped garden with wood panel fenced perimeter and borders with an array of mature plants and shrubs. There is a garden shed and gated side passage.
TENURE
We have been advised that the property is Freehold. This is subject to verification by your Solicitor.
NB.
The property also benefits from solar panels with a 10kw battery that makes the property almost self-reliant on electricity providing a cost effective saving on energy bills.