Property overview
Introduction
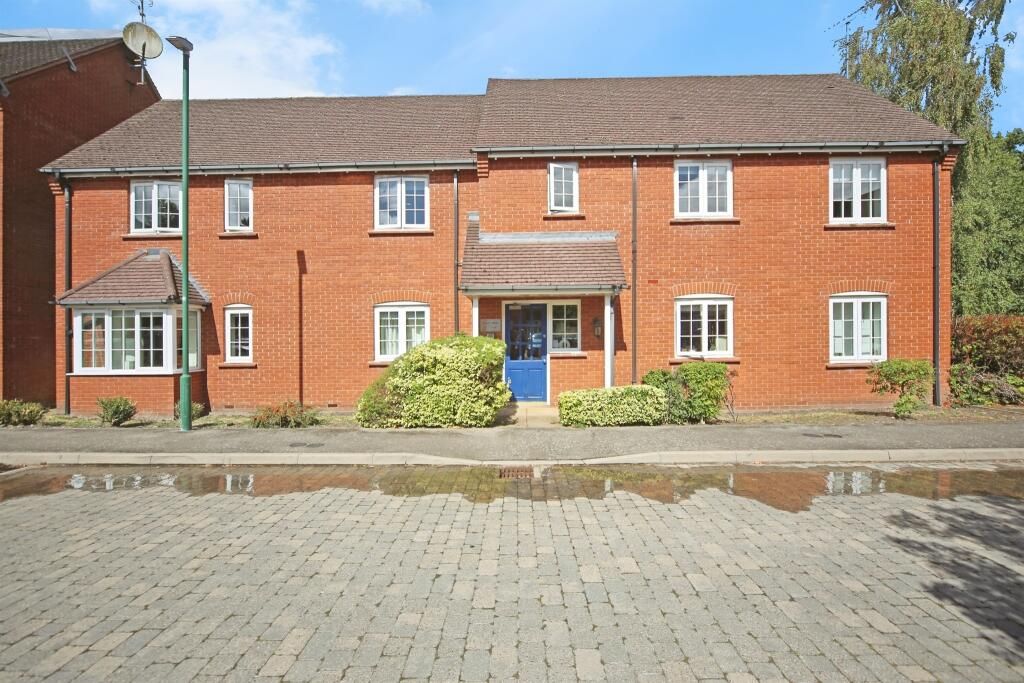
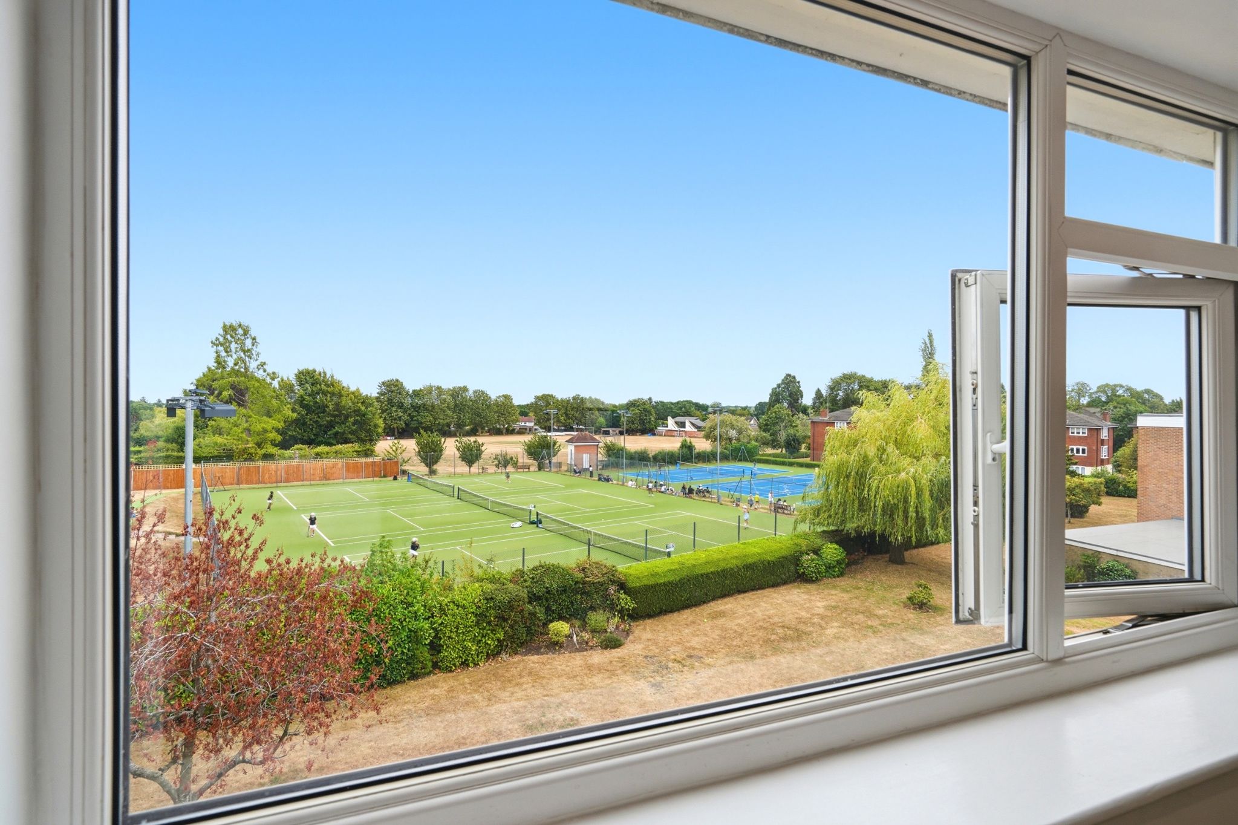
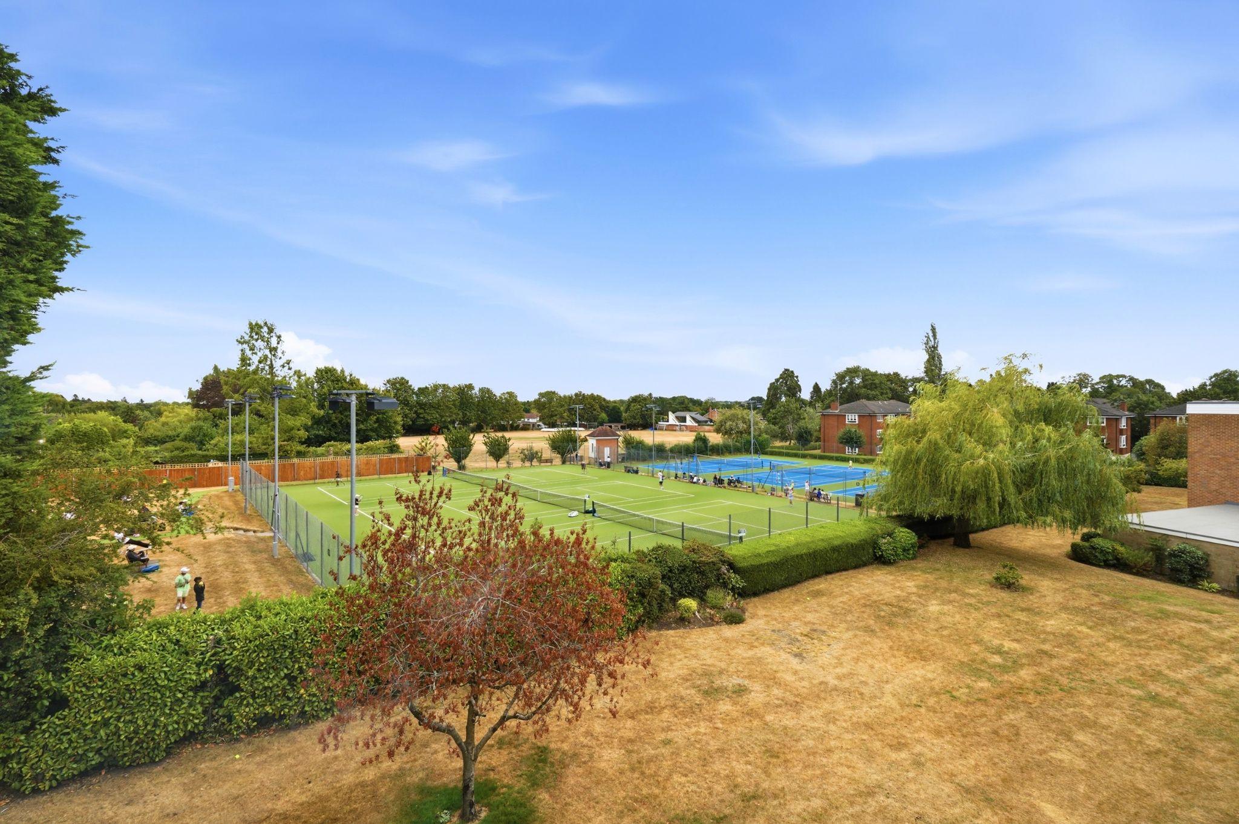
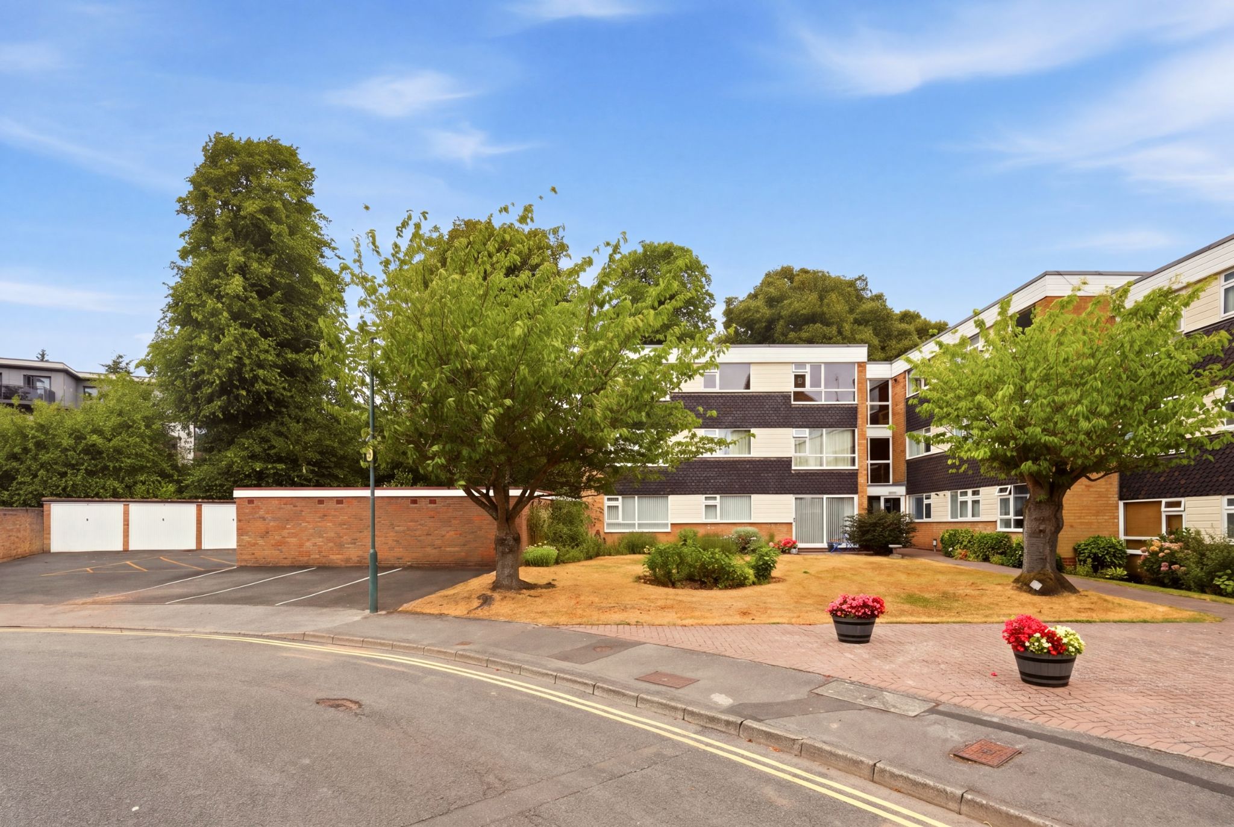
A stunning and spacious second-floor apartment which has been completely refurbished to an exceptionally high standard and specification. Ideally situated in an idyllic location within easy walking distance of Solihull town centre, the apartment enjoys delightful views overlooking Hampton & Solihull Tennis & Cricket Club. The beautifully appointed accommodation briefly comprises a welcoming entrance hallway, spacious lounge/dining room, bespoke breakfast kitchen, two fabulous double bedrooms and a luxurious bathroom. The property also benefits from a single garage. Extended Lease – approximately 936 years remaining. No Chain.Description
A stunning and spacious second-floor apartment which has been completely refurbished to an exceptionally high standard and specification. Ideally situated in an idyllic location within easy walking distance of Solihull town centre, the apartment enjoys delightful views overlooking Hampton & Solihull Tennis & Cricket Club.The beautifully appointed accommodation briefly comprises a welcoming entrance hallway, spacious lounge/dining room, bespoke breakfast kitchen, two fabulous double bedrooms and a luxurious bathroom. The property also benefits from a single garage.
Extended Lease – approximately 936 years remaining. No Chain.
APPROACH
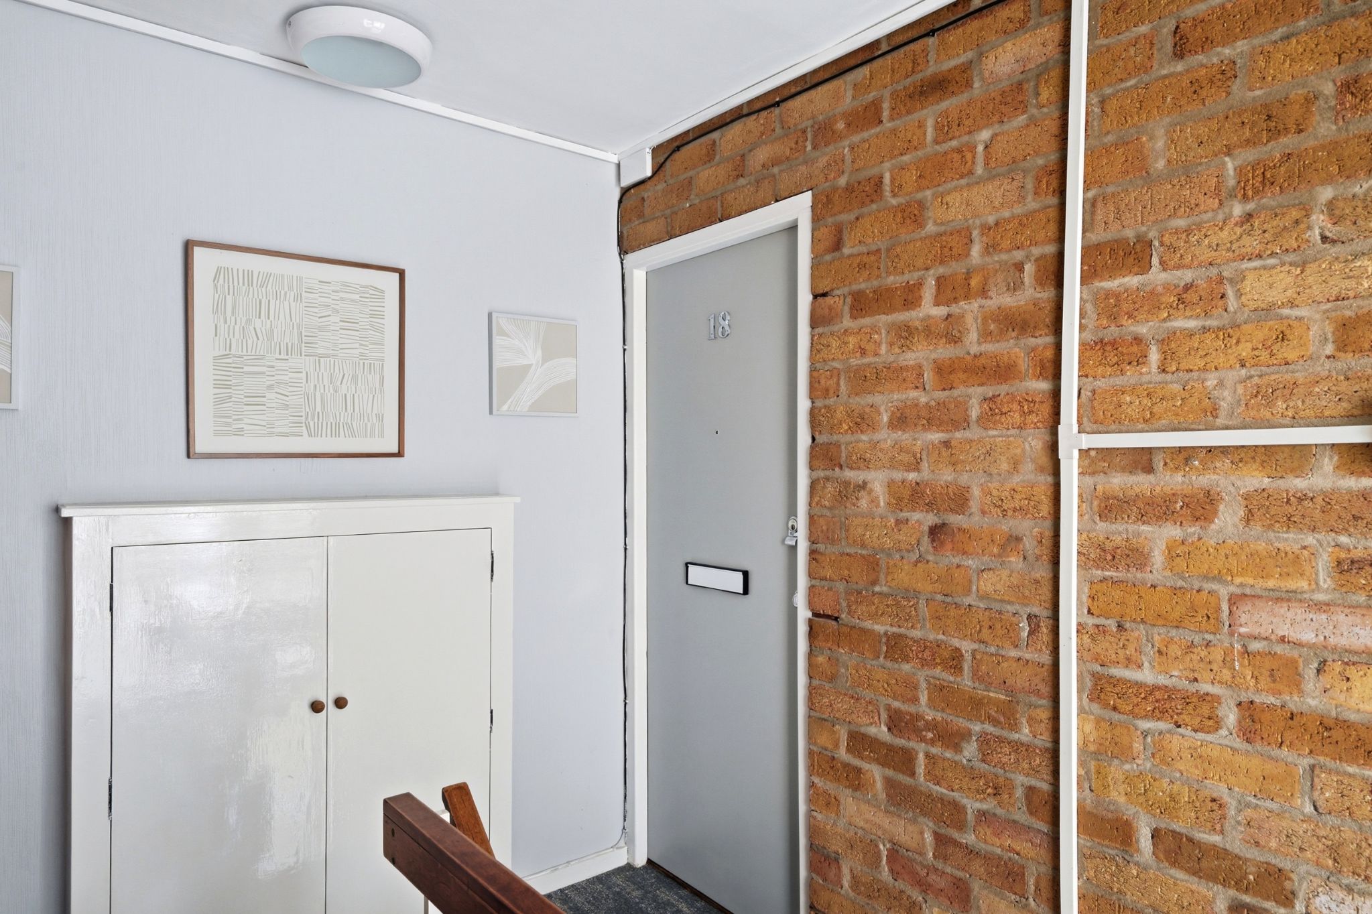
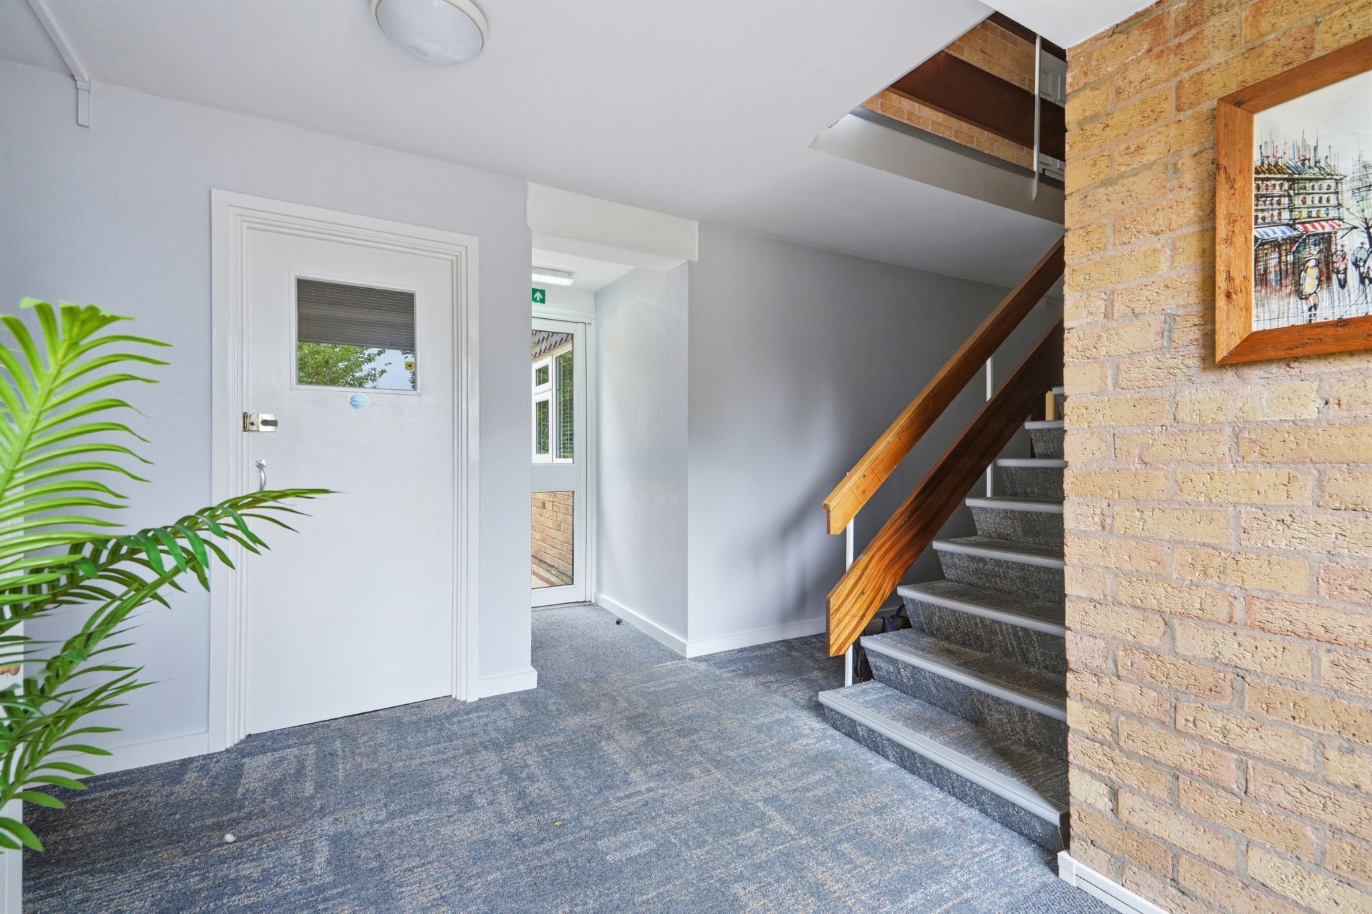
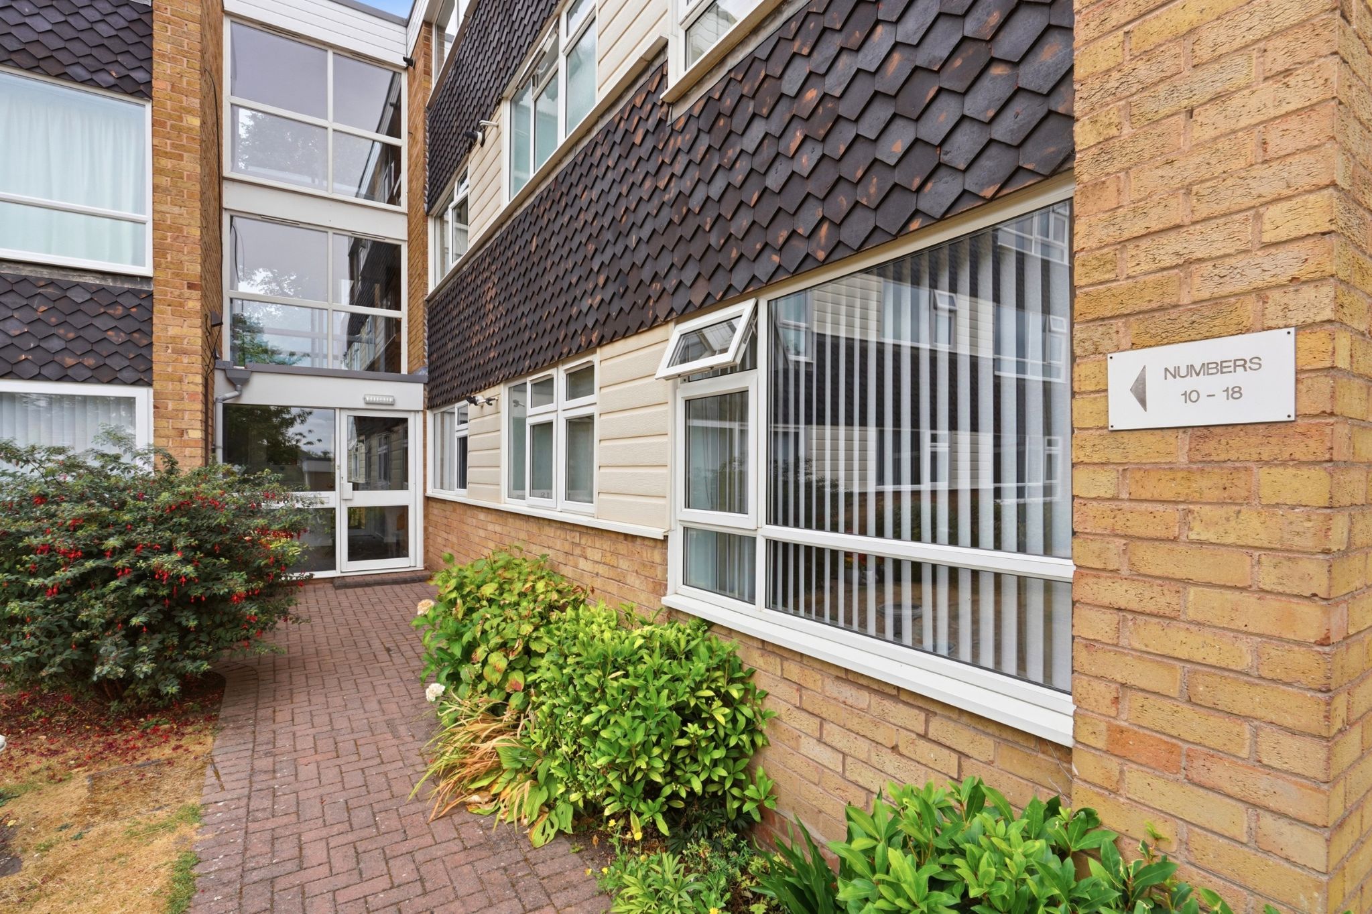
Via a secure entrance with intercom leading to the second floor where Number 18 is located.
ENTRANCE
Wood-effect flooring, spotlights, large built-in storage cupboard with Crittall-style door to:-
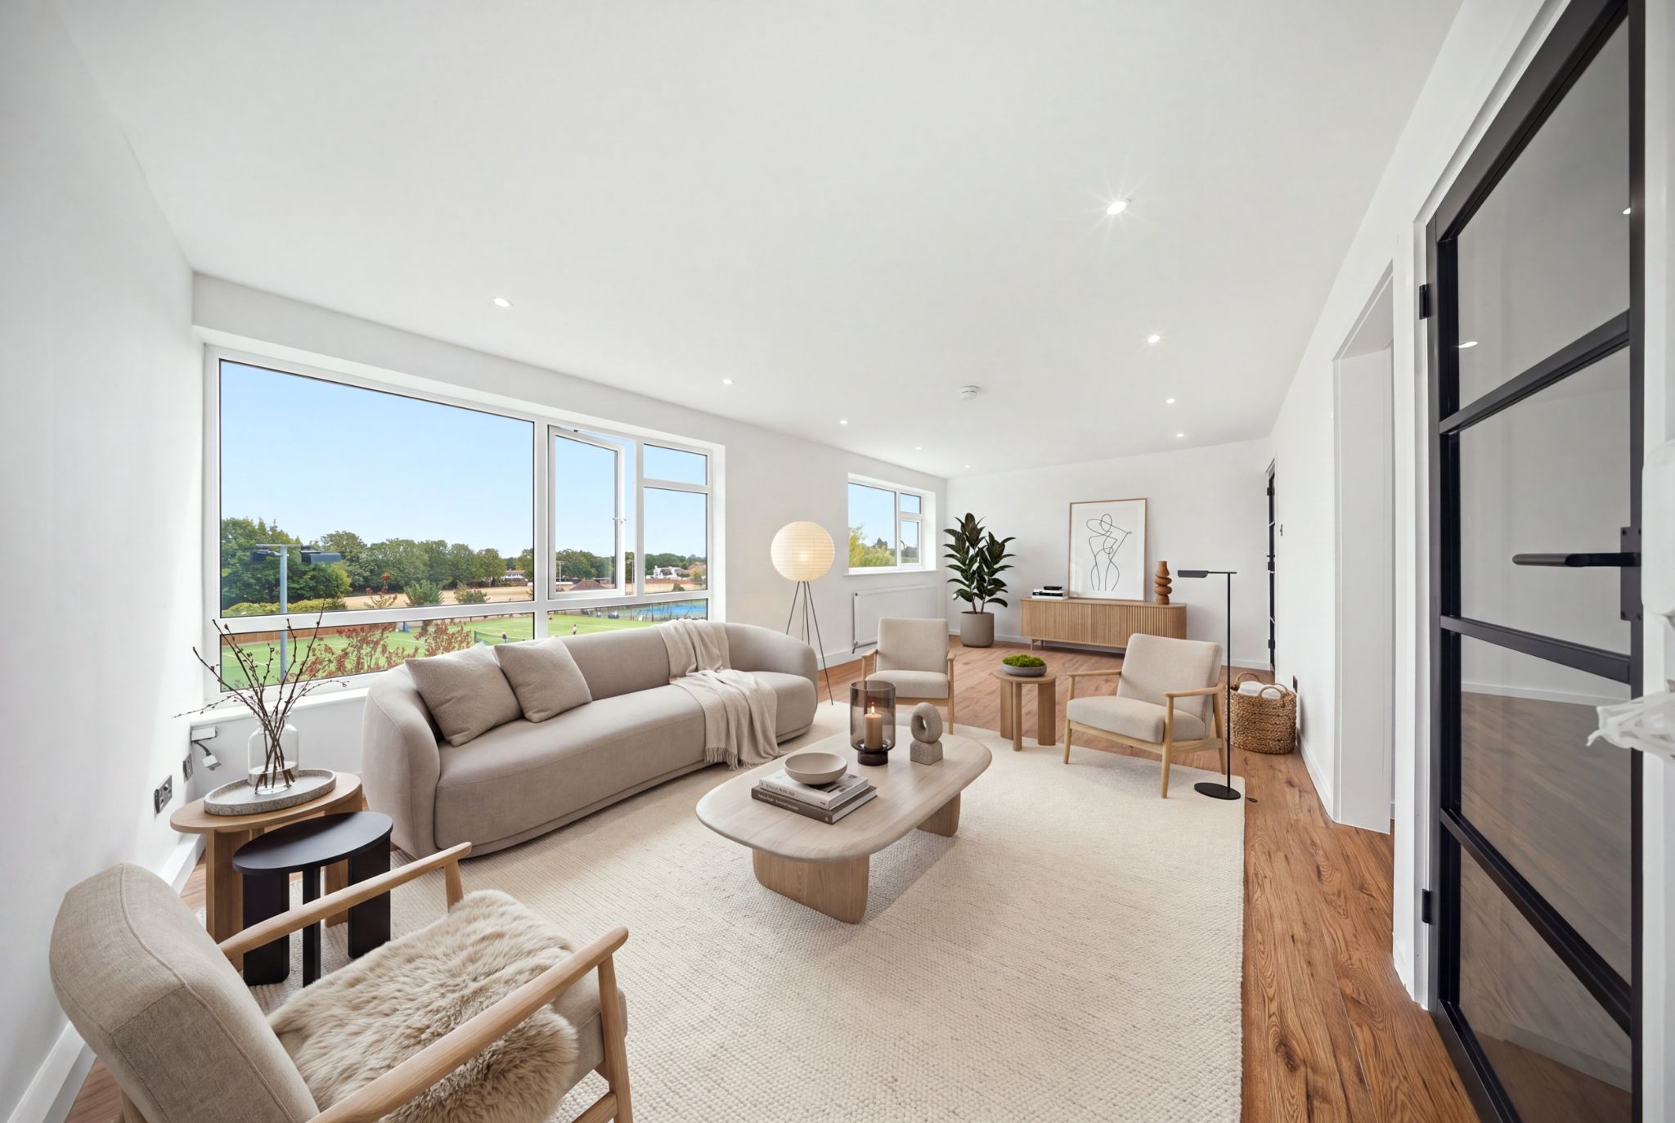
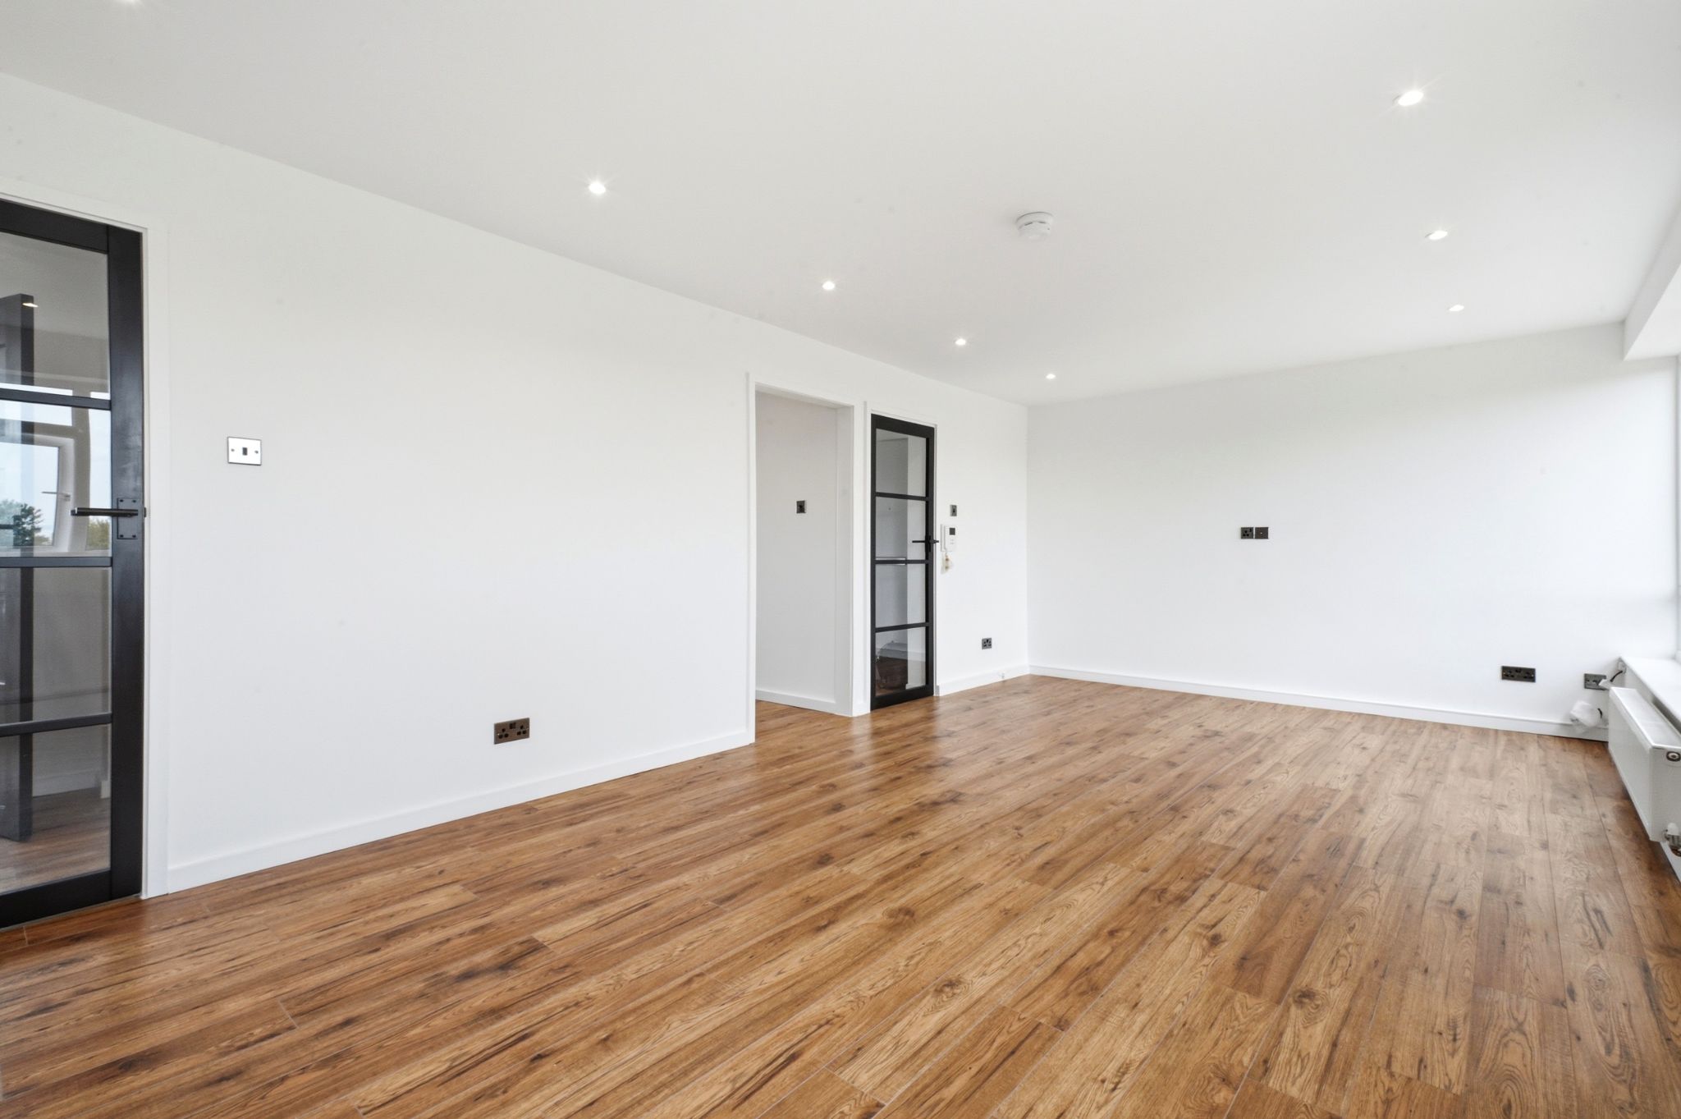
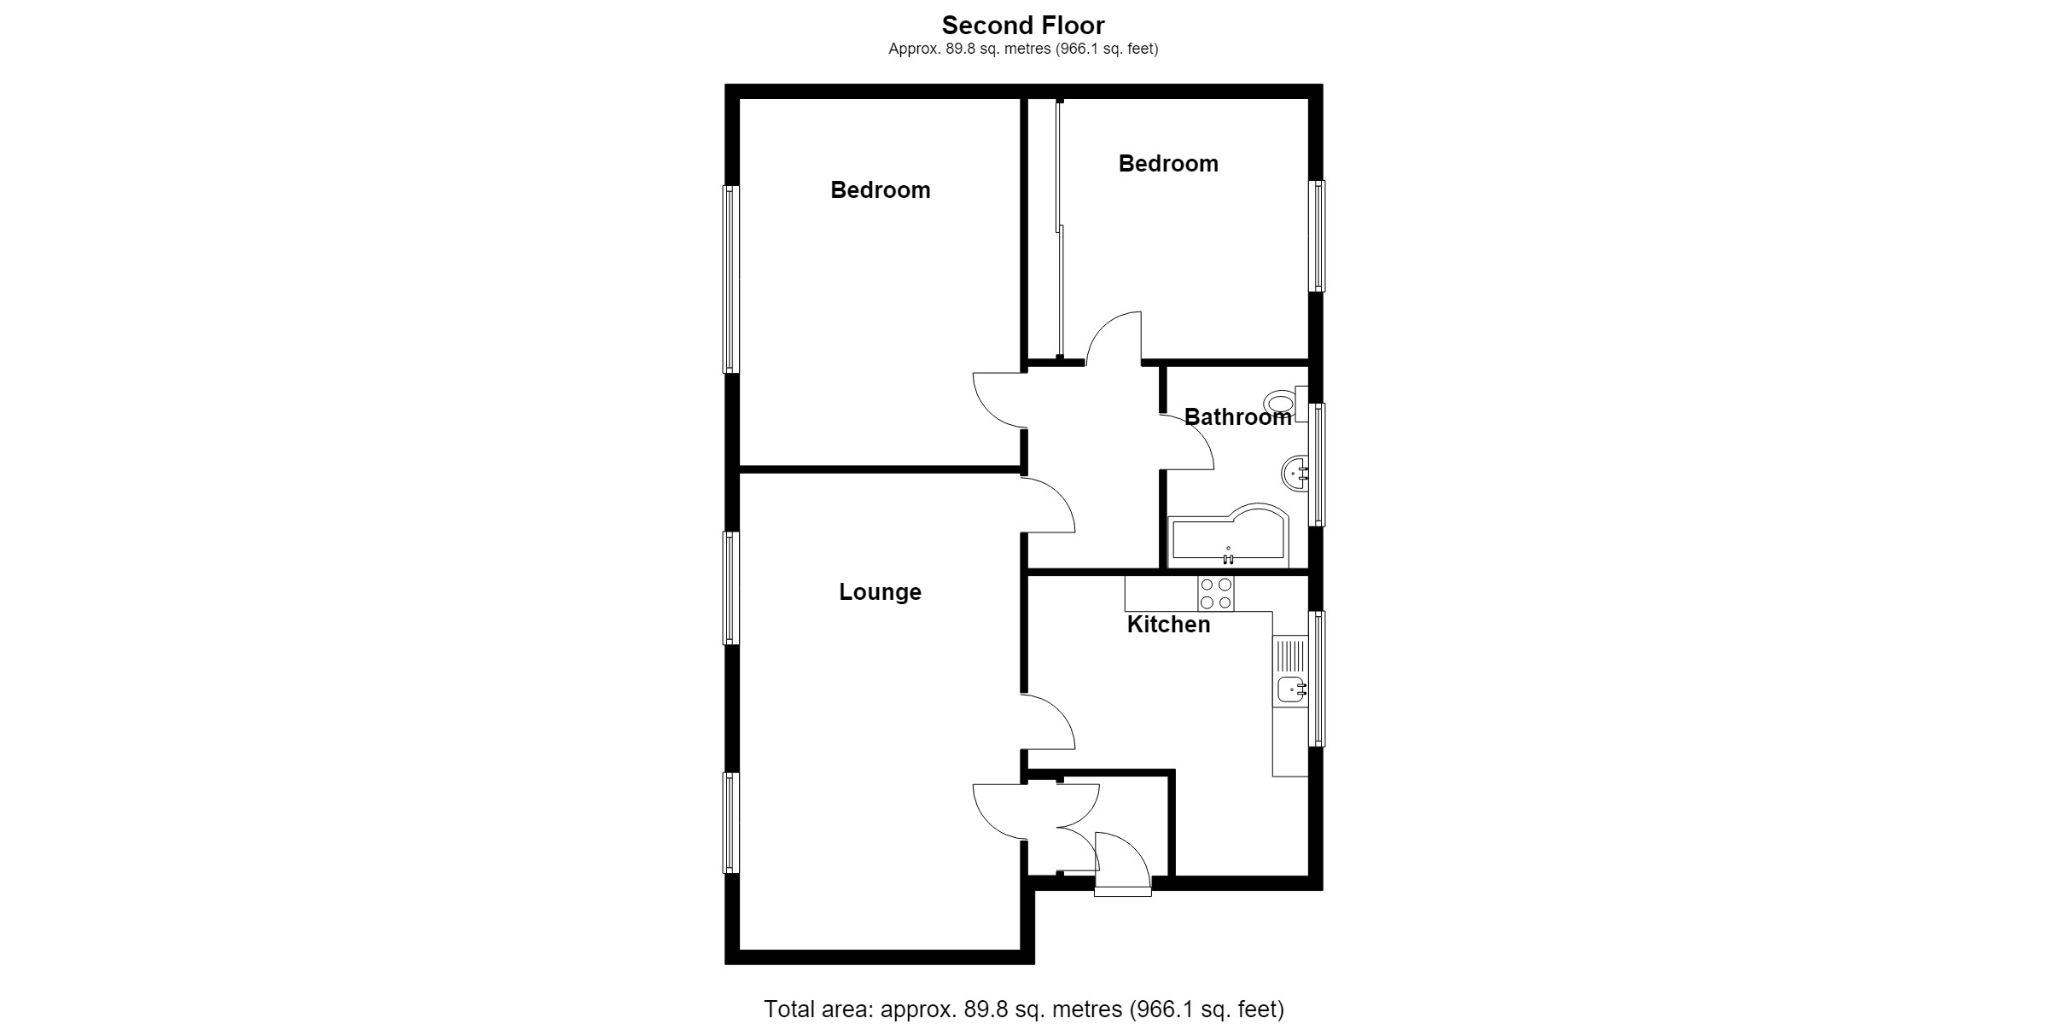
LOUNGE / DINING ROOM (REAR)
21' 4" (6.5M) X 11' 6" (3.5M)
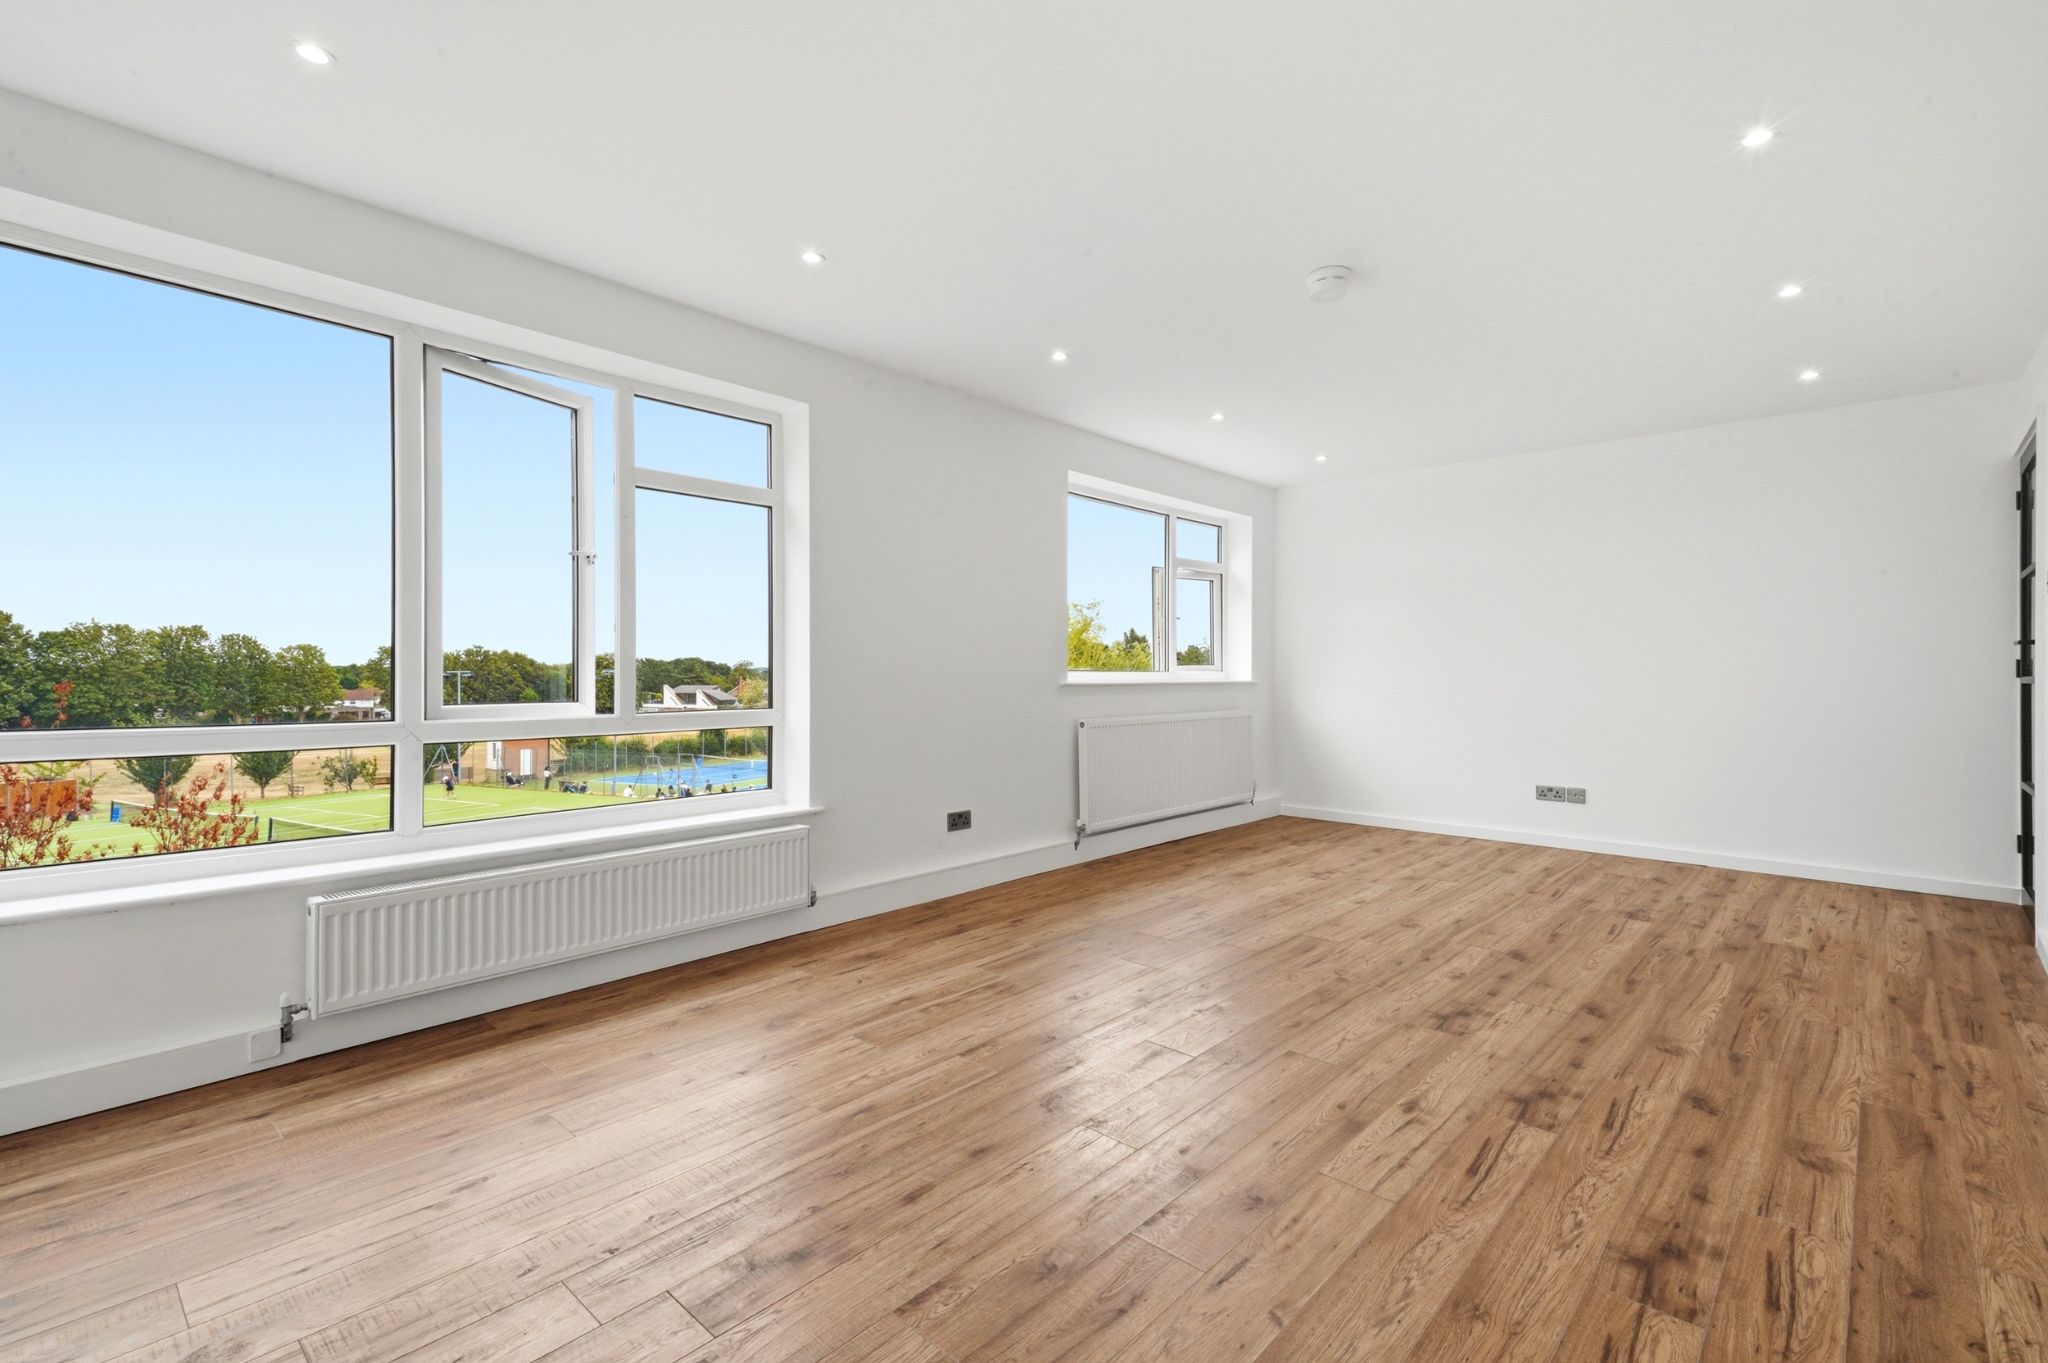
Wood-effect flooring, two double panel radiators, LED spotlights, TV point, UPVC double glazed windows overlooking the Tennis & Cricket Club, Crittall-style door to inner hallway and entrance to:-
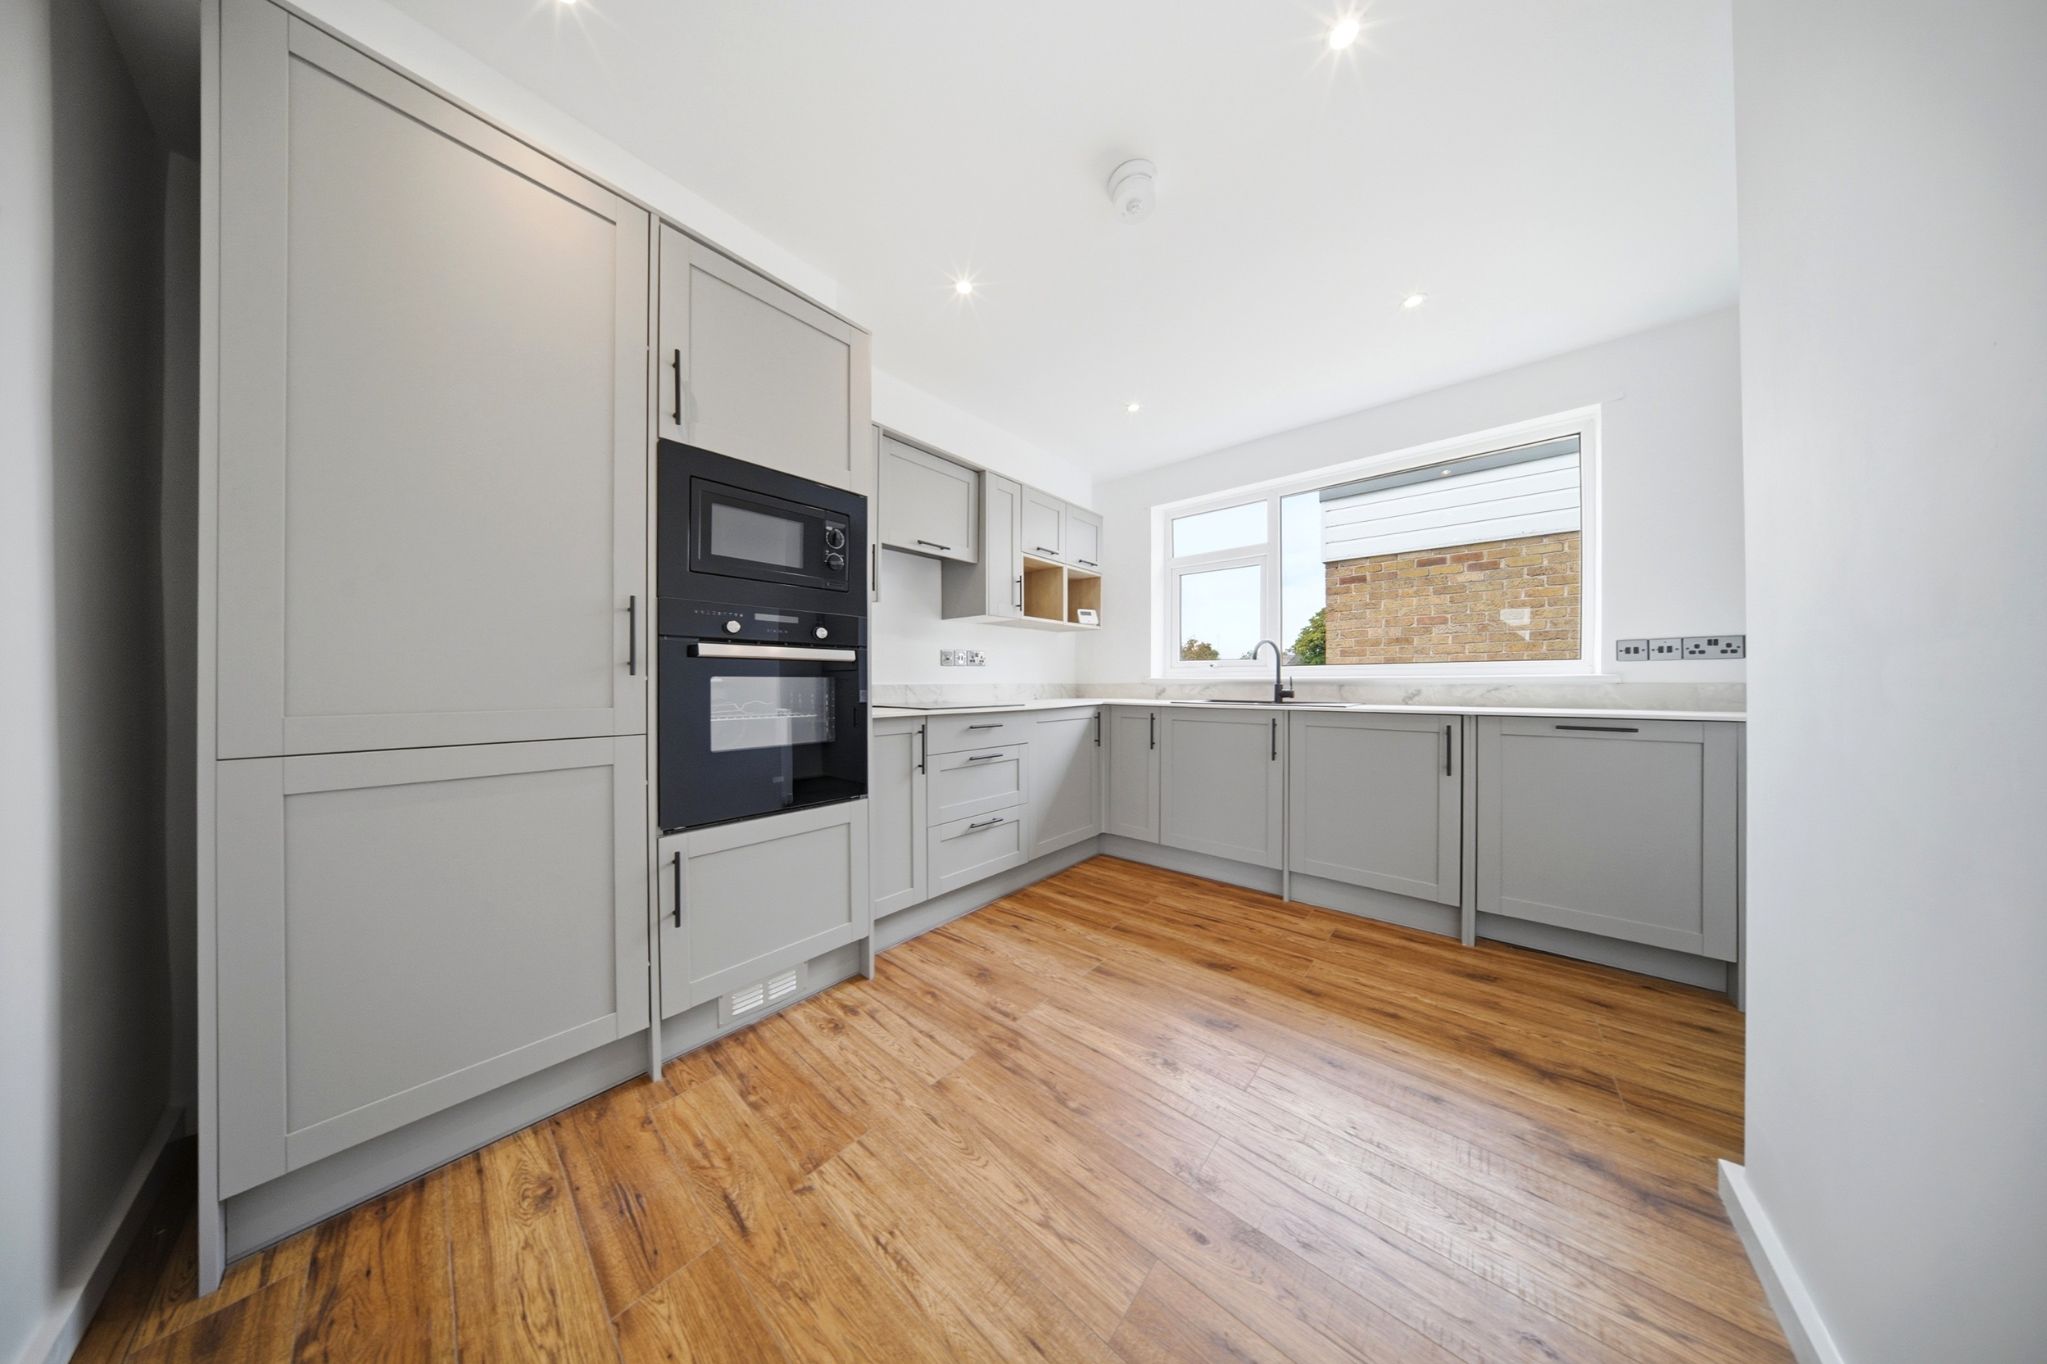
BREAKFAST KITCHEN (FRONT)
12' 10" (3.9M) X 12' 6" (3.8M)
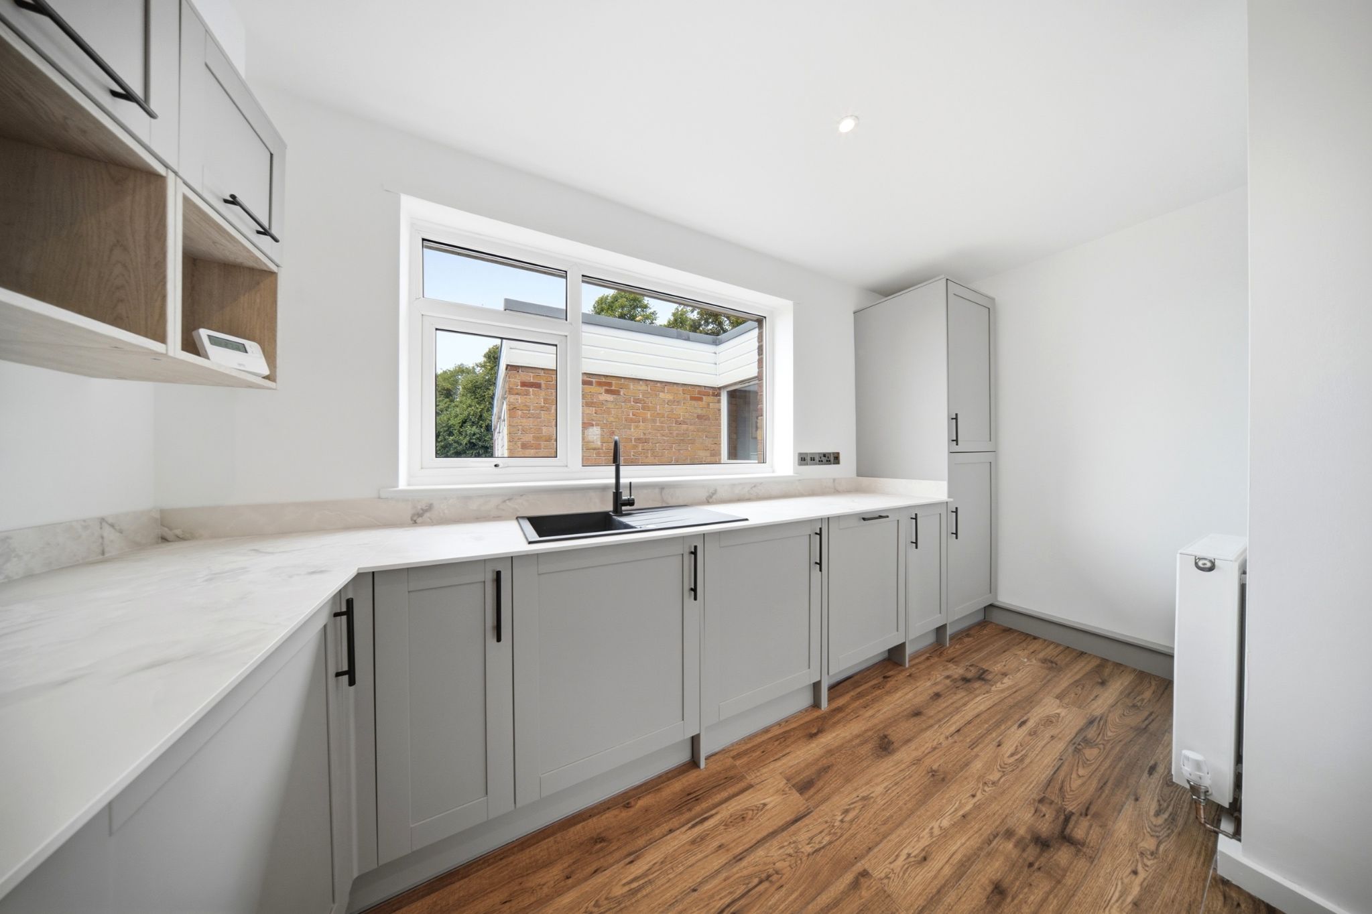
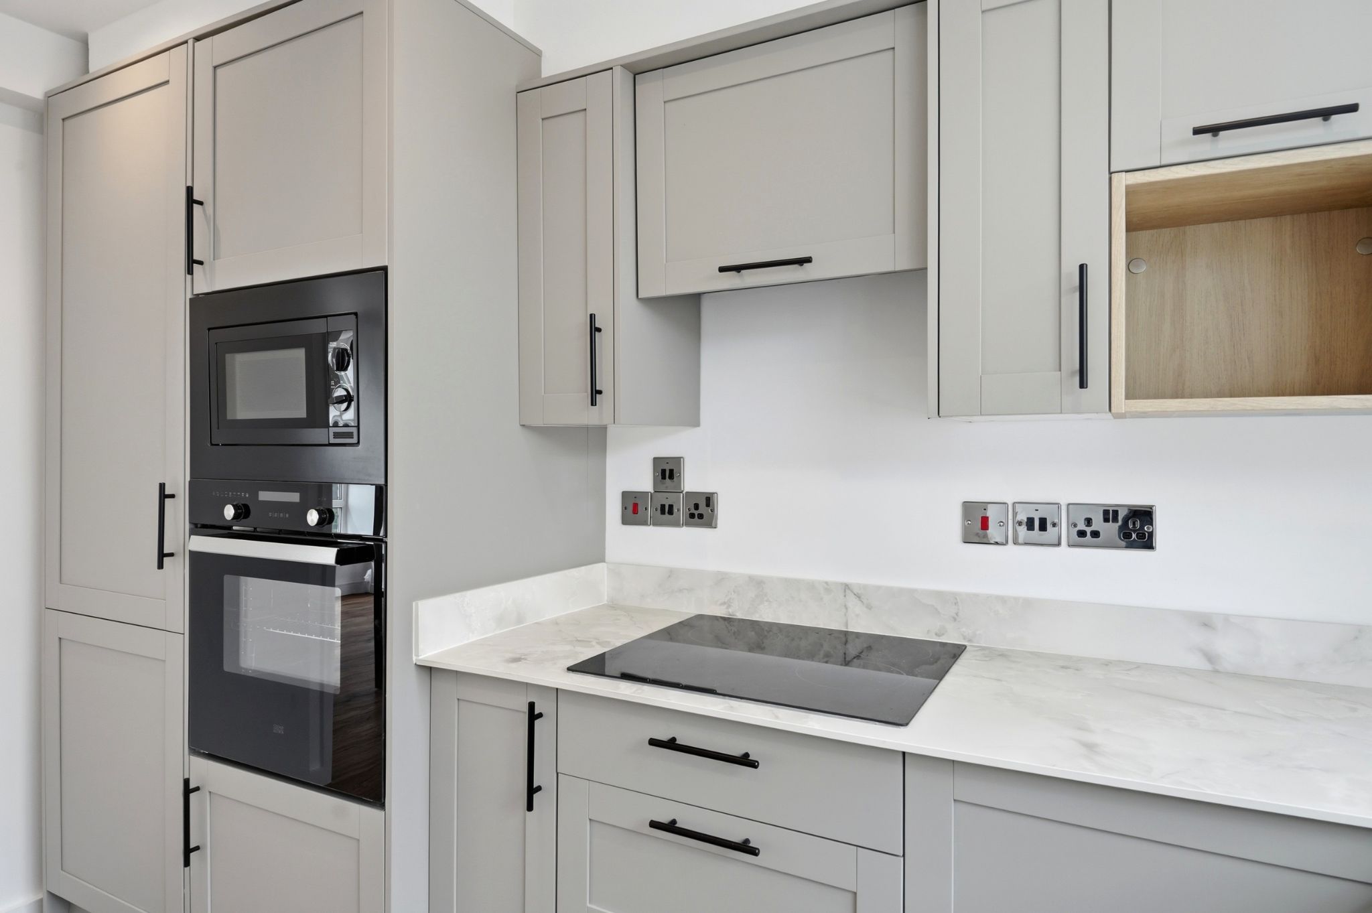
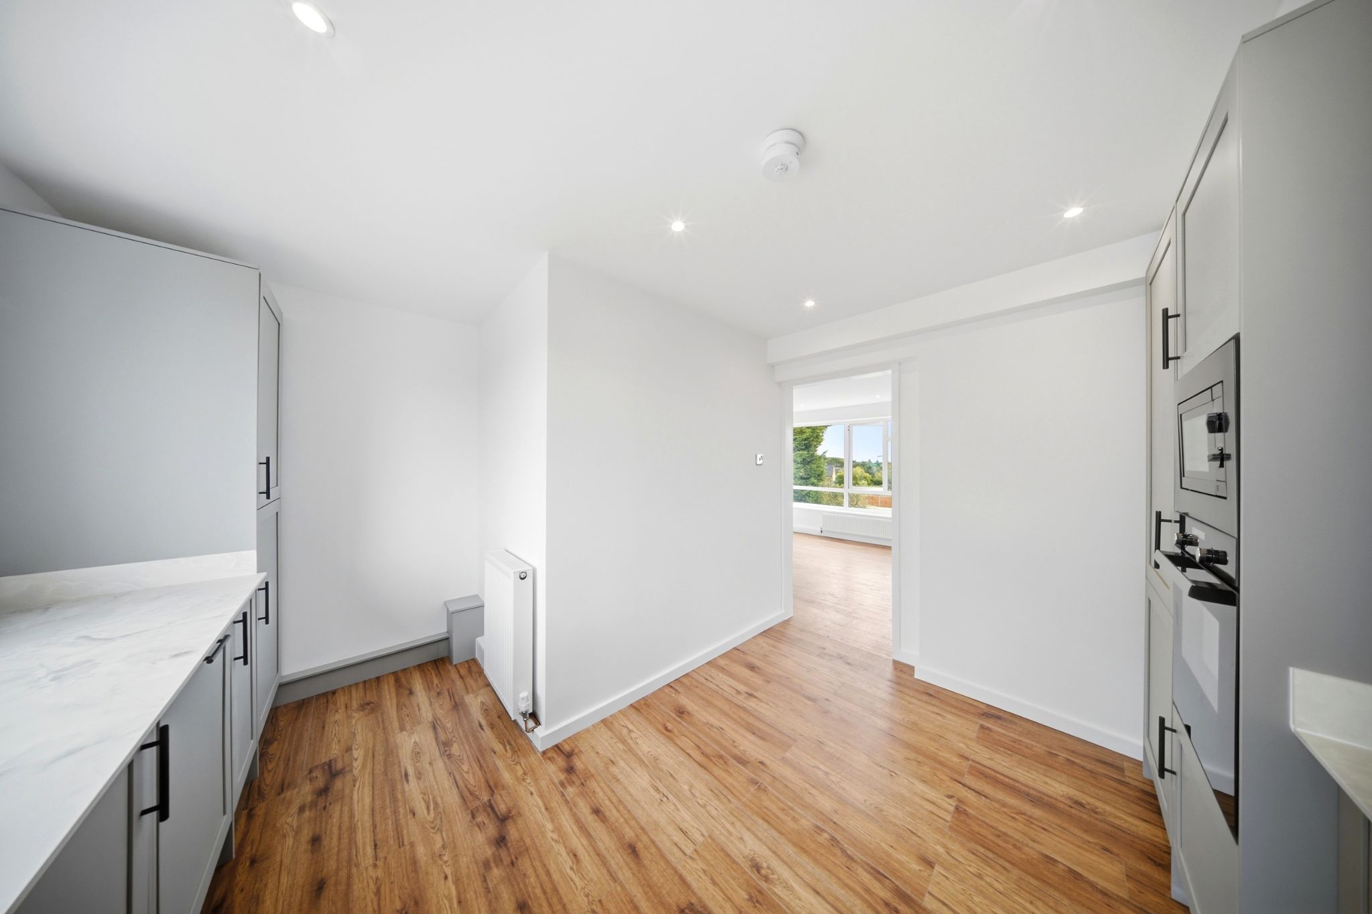
A beautifully appointed shaker- style kitchen comprehensively fitted with ample wall and base units with quartz-effect work surfaces and up stands, Cooke & Lewis integrated ceramic hob and oven and microwave, Beko fridge freezer, Indesit dishwasher, Electra washing machine, concealed extractor fan, inset sink with mixer tap over, wood-effect flooring, double panel radiator, matching cupboard conceals Baxi combi boiler, LED Spotlights, UPVC double glazed window to the front aspect.
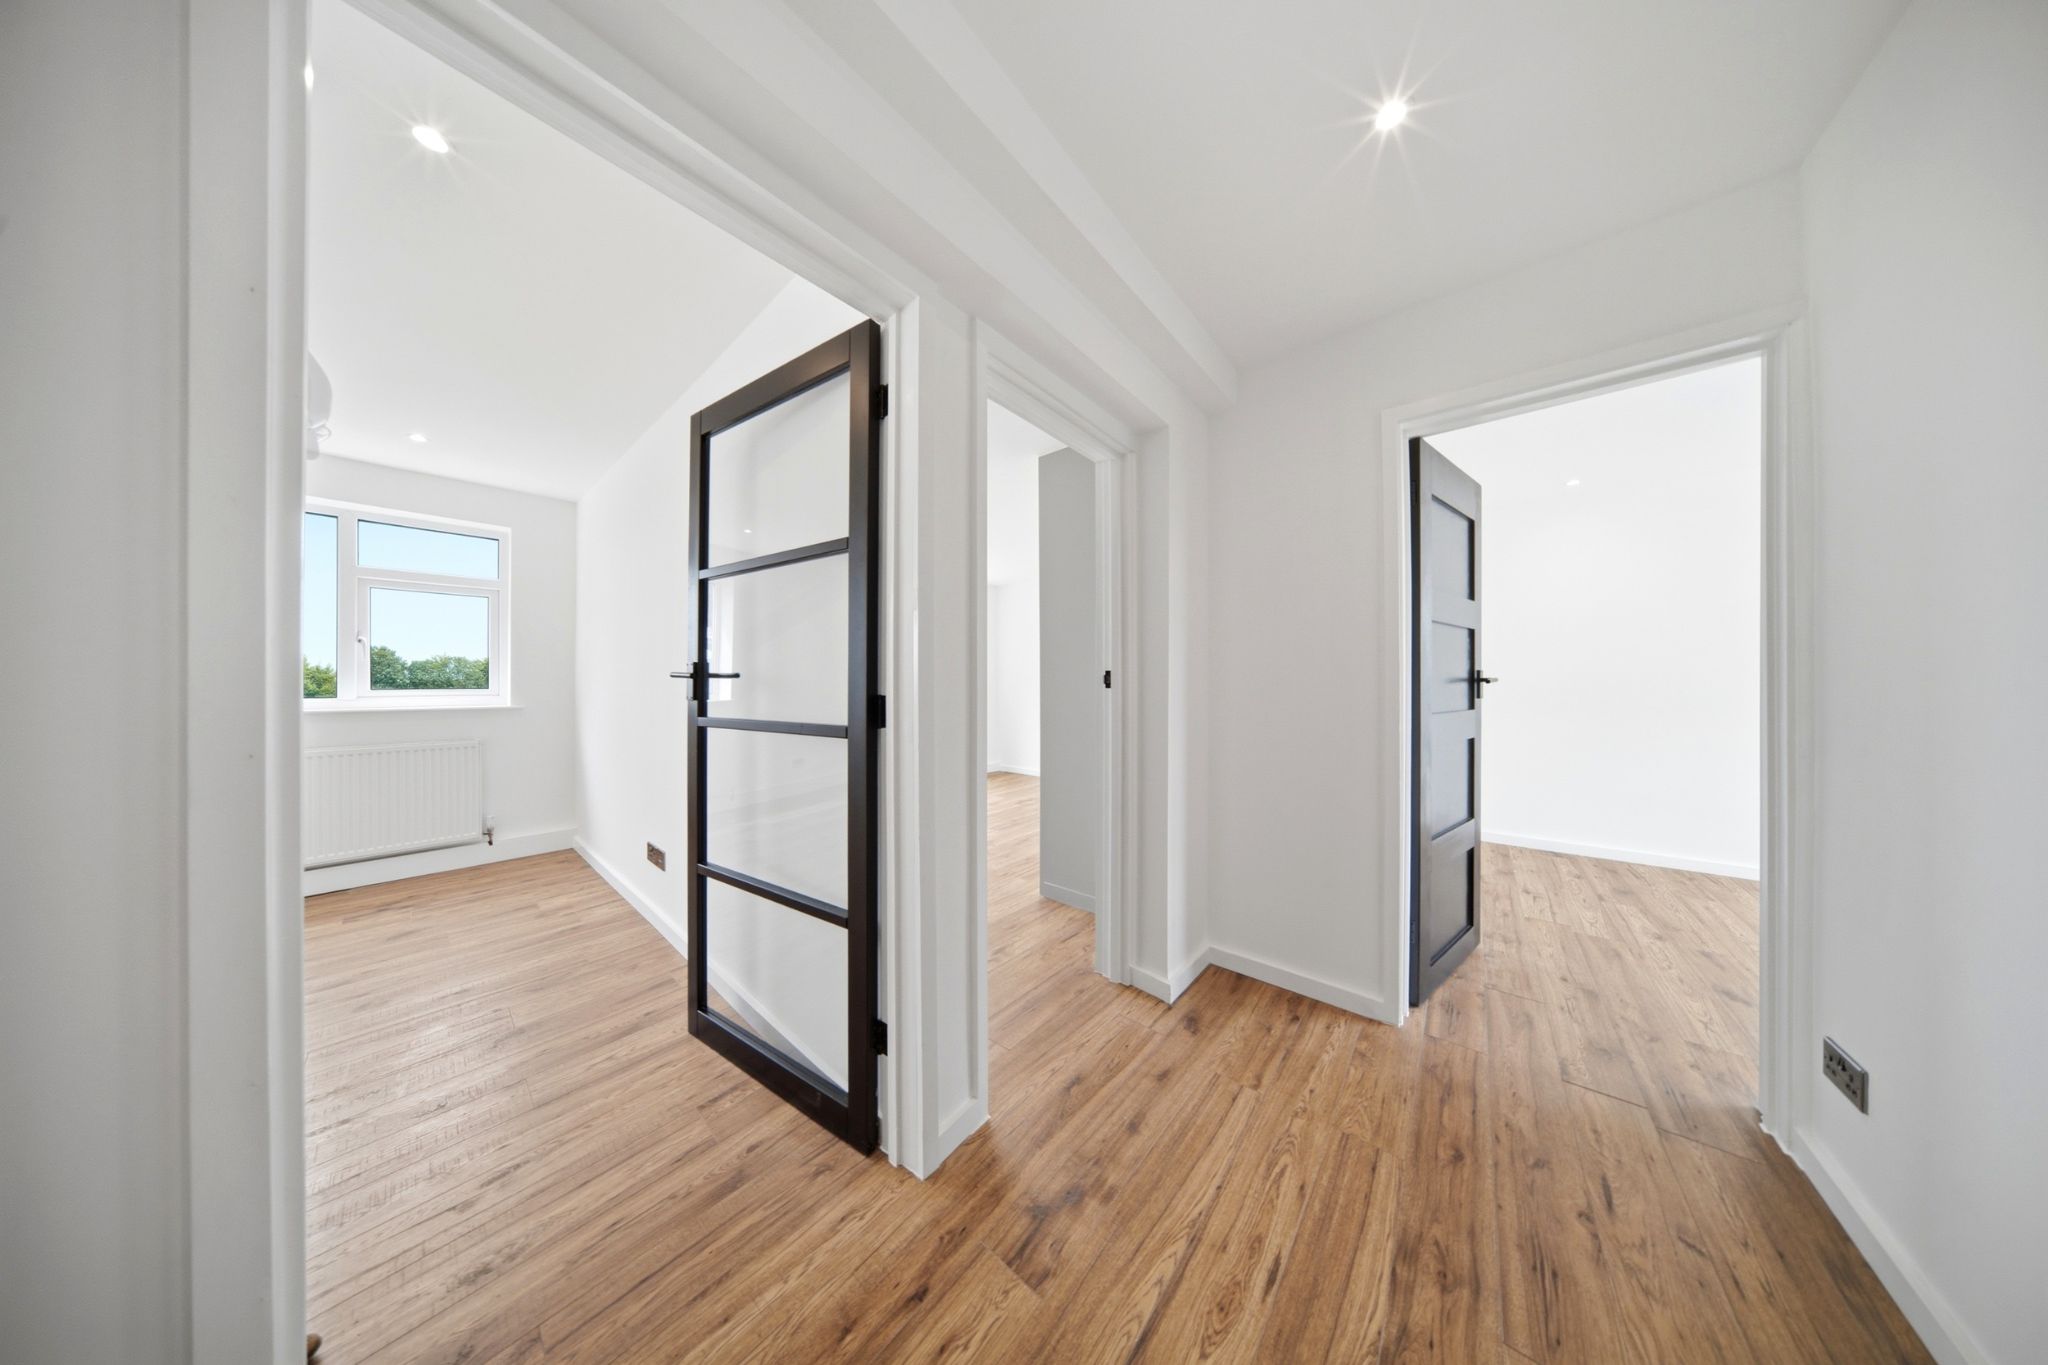
INNER HALLWAY
Wood-effect flooring, LED spotlights and matching black oak doors radiating off to Bedroom One, Bedroom Two and Bathroom.
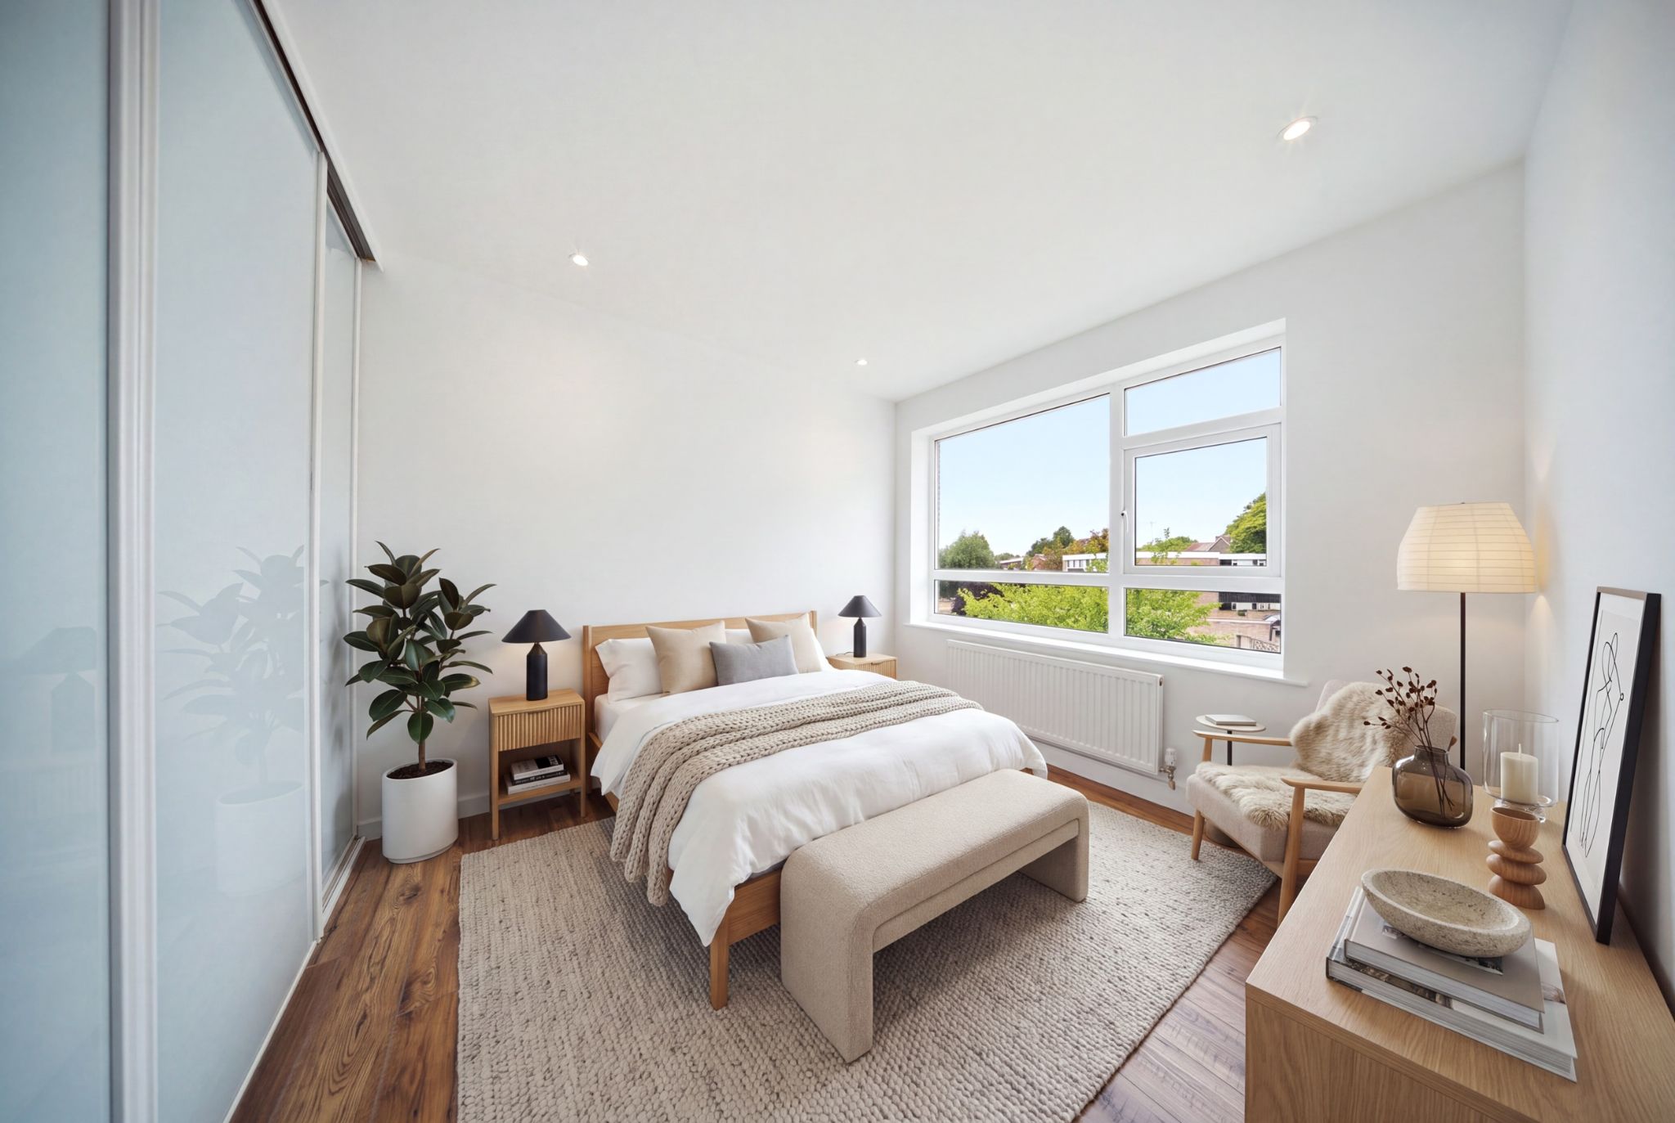
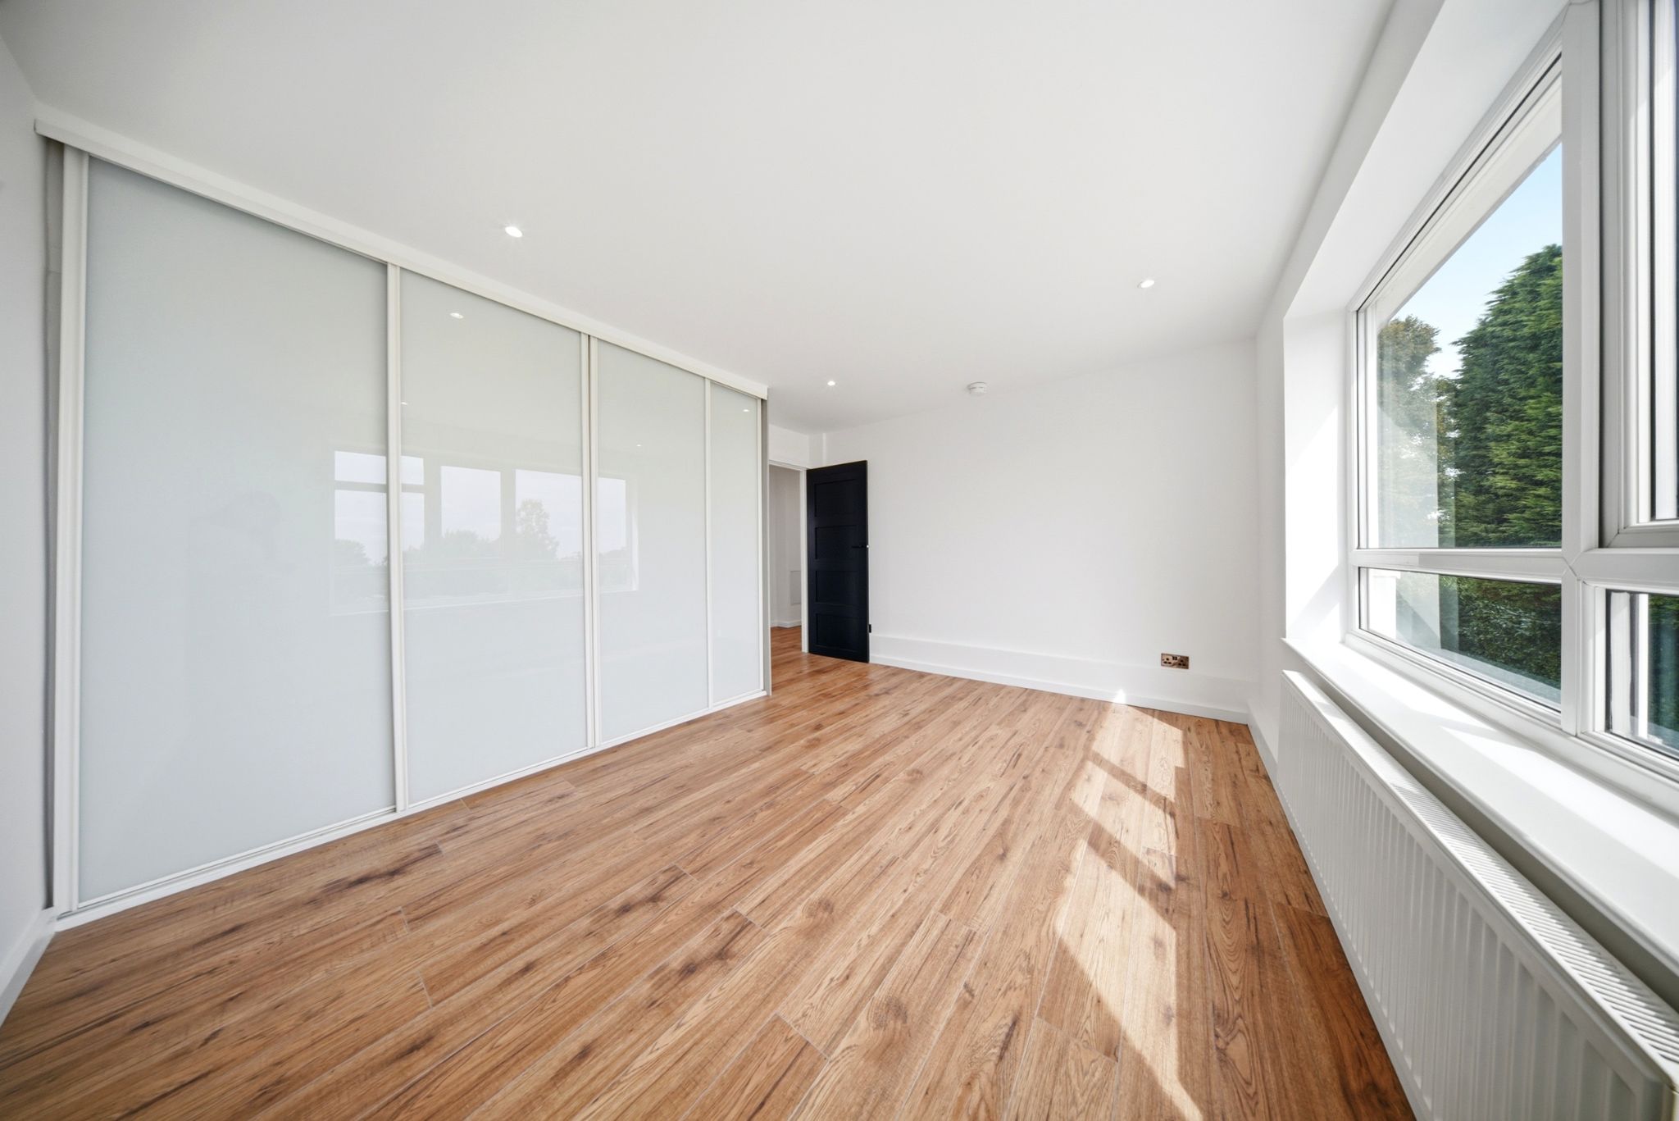
BEDROOM ONE (REAR)
13' 5" (4.1M) X 11' 6" (3.5M)
Wood-effect flooring, LED spotlights, fitted double wardrobe with hanging space and shelving, single panel radiator, UPVC double glazed windows to the rear aspect.
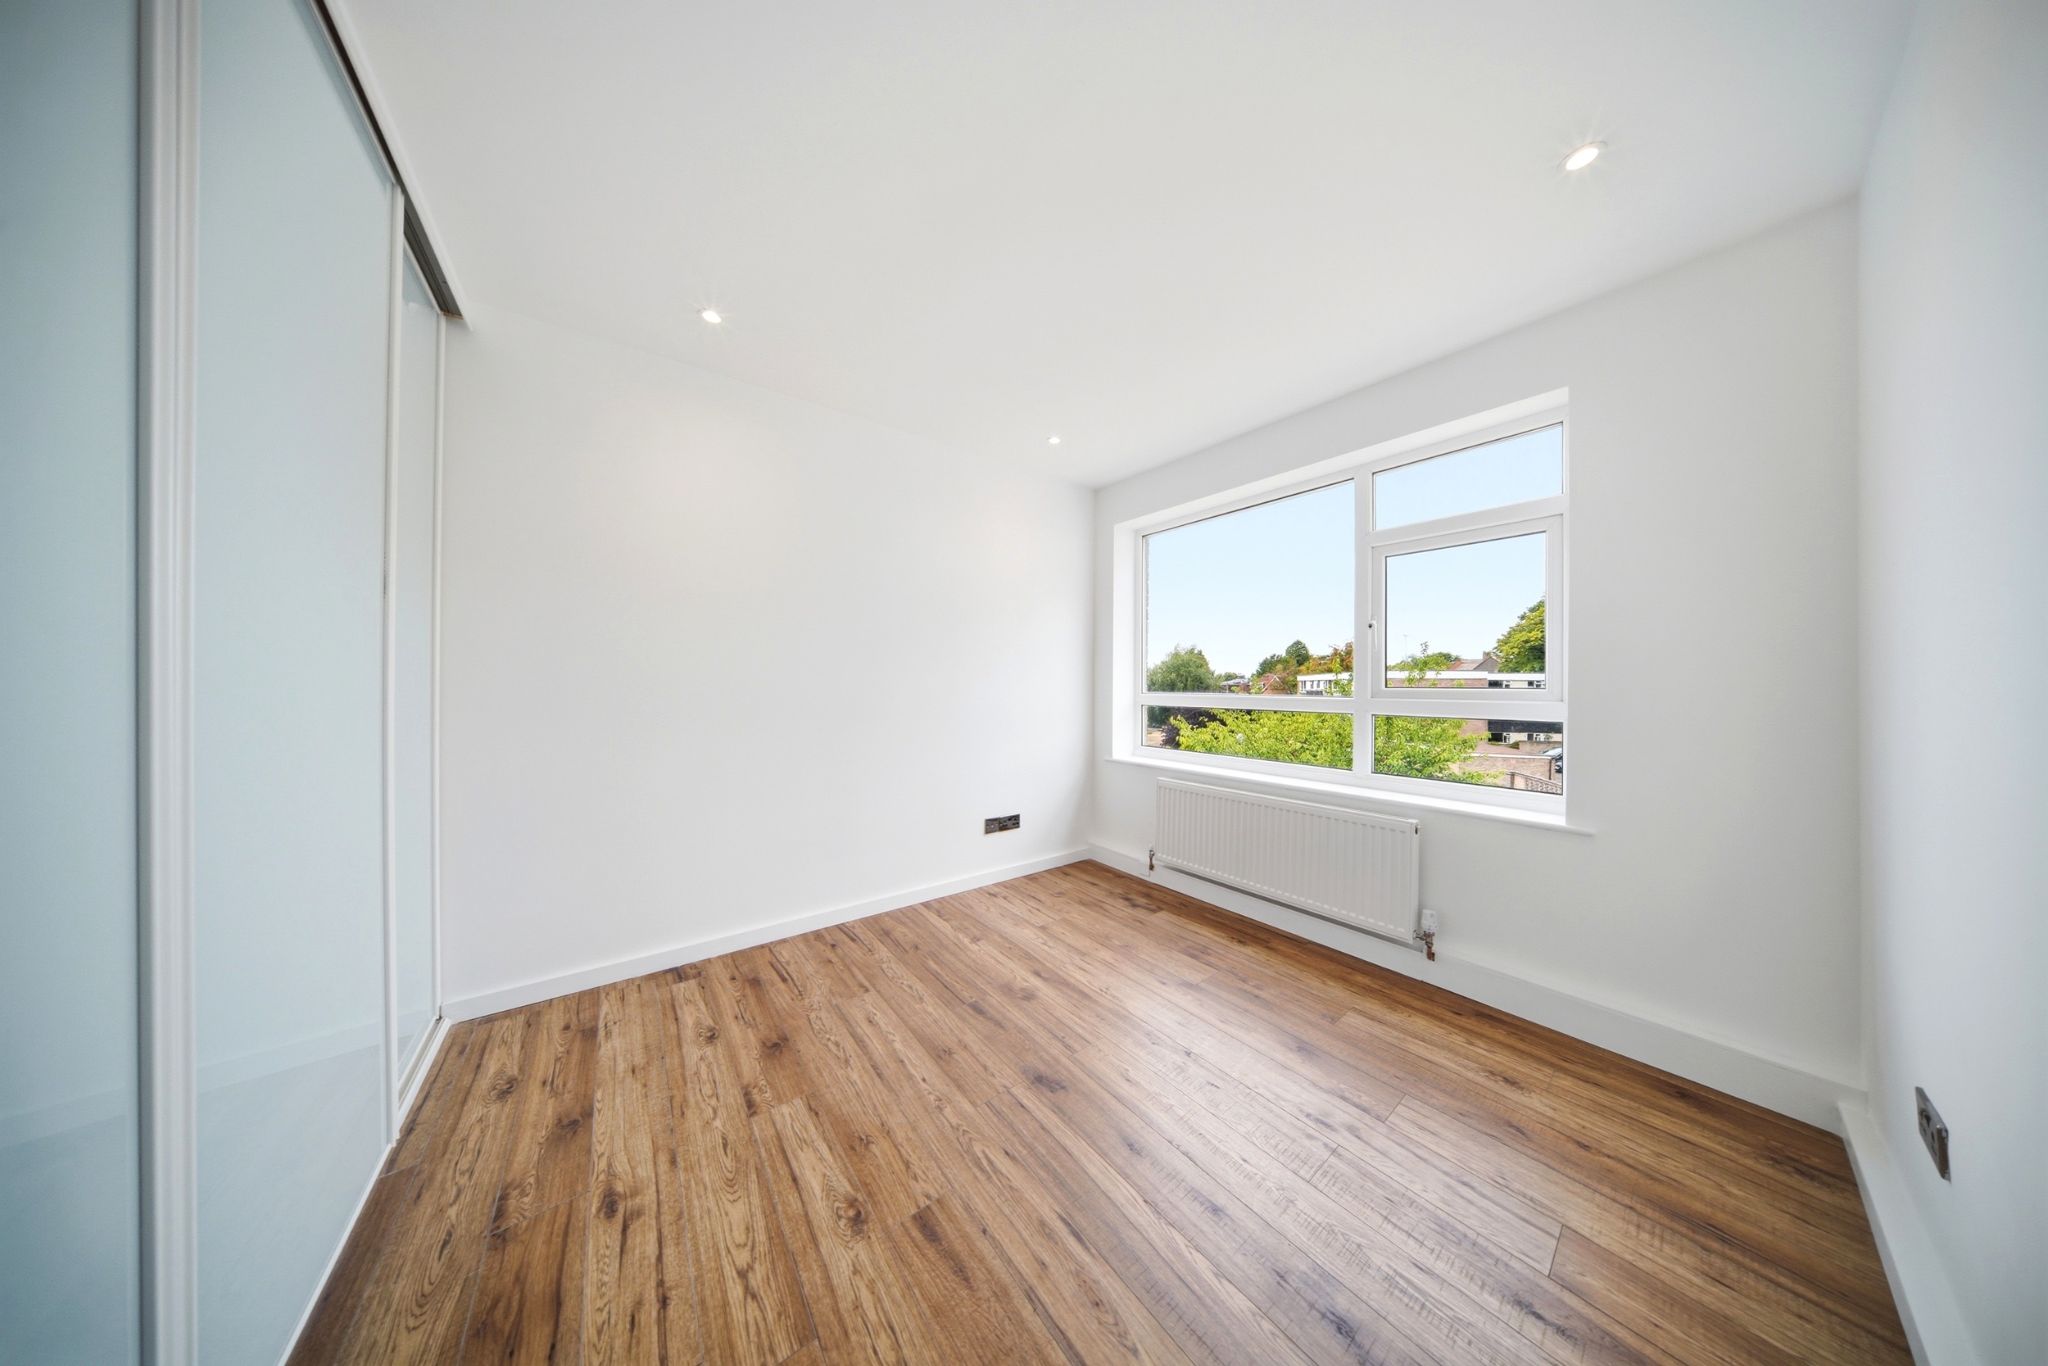
BEDROOM TWO (FRONT)
8' 10" (2.7M) X 11' 6" (3.5M)
Wood-effect flooring, LED spotlights, fitted double wardrobe with hanging space and shelving, single panel radiator, UPVC double glazed windows to the front aspect.
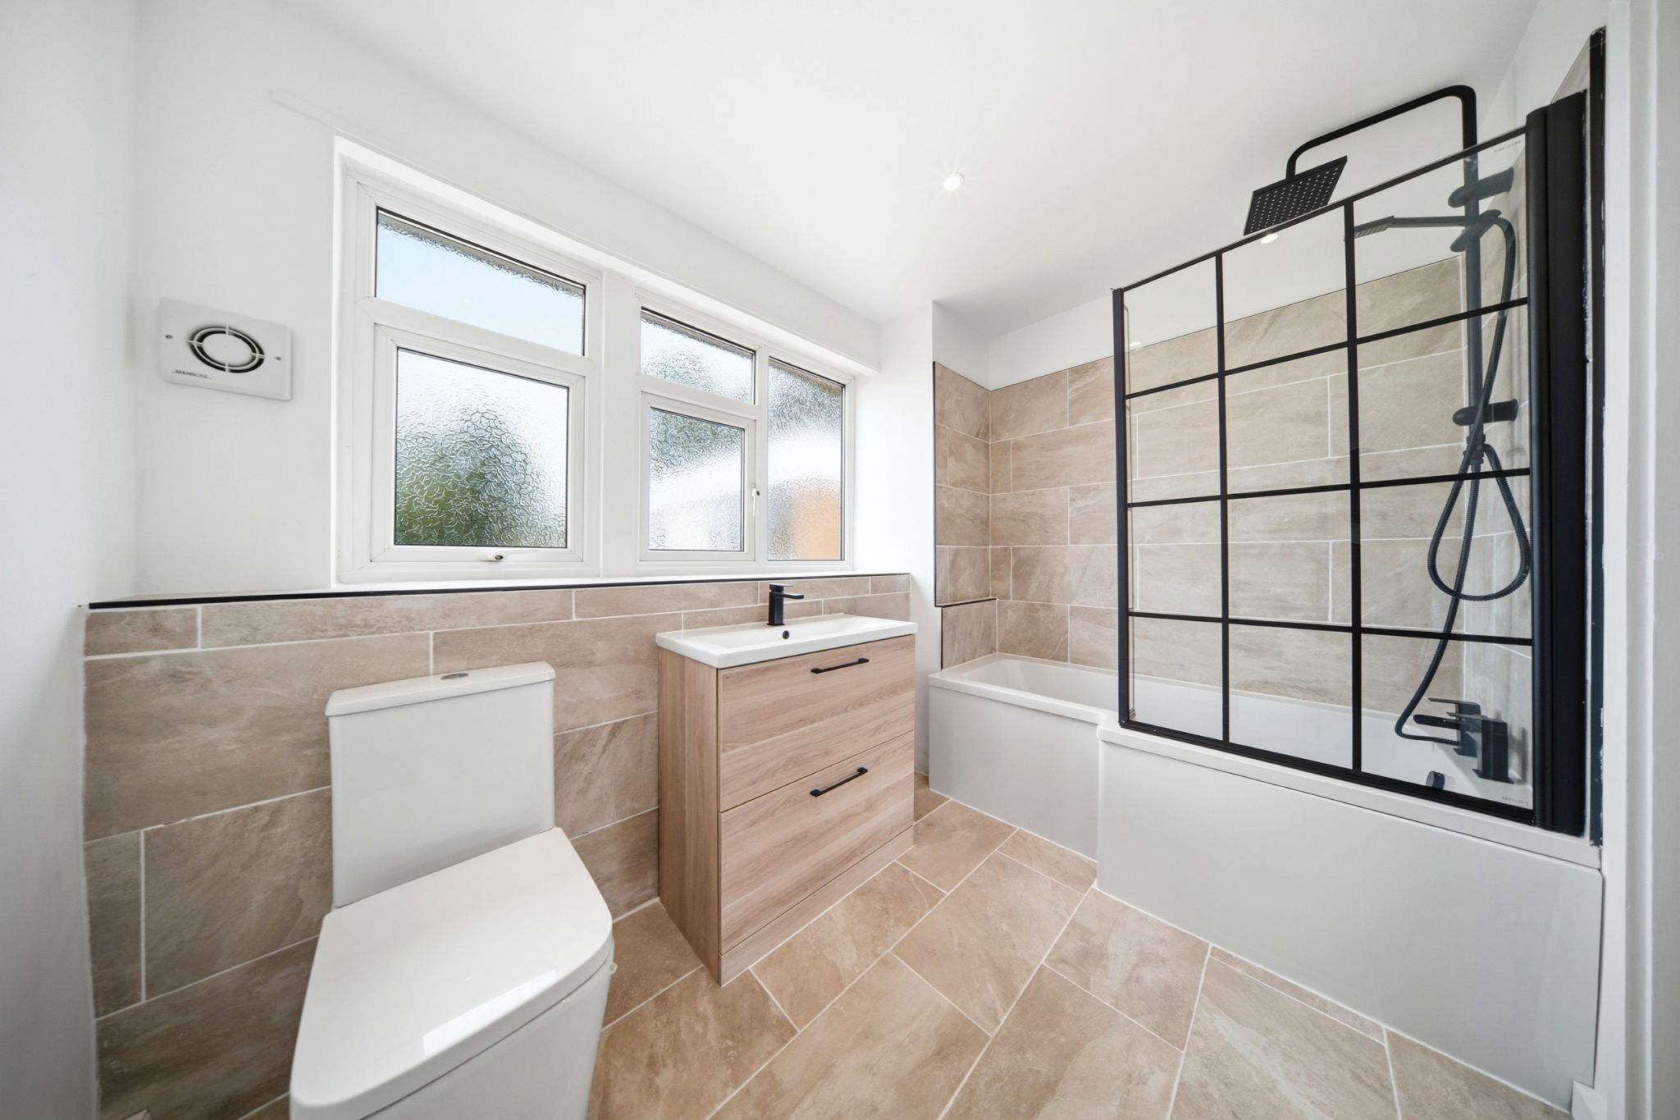
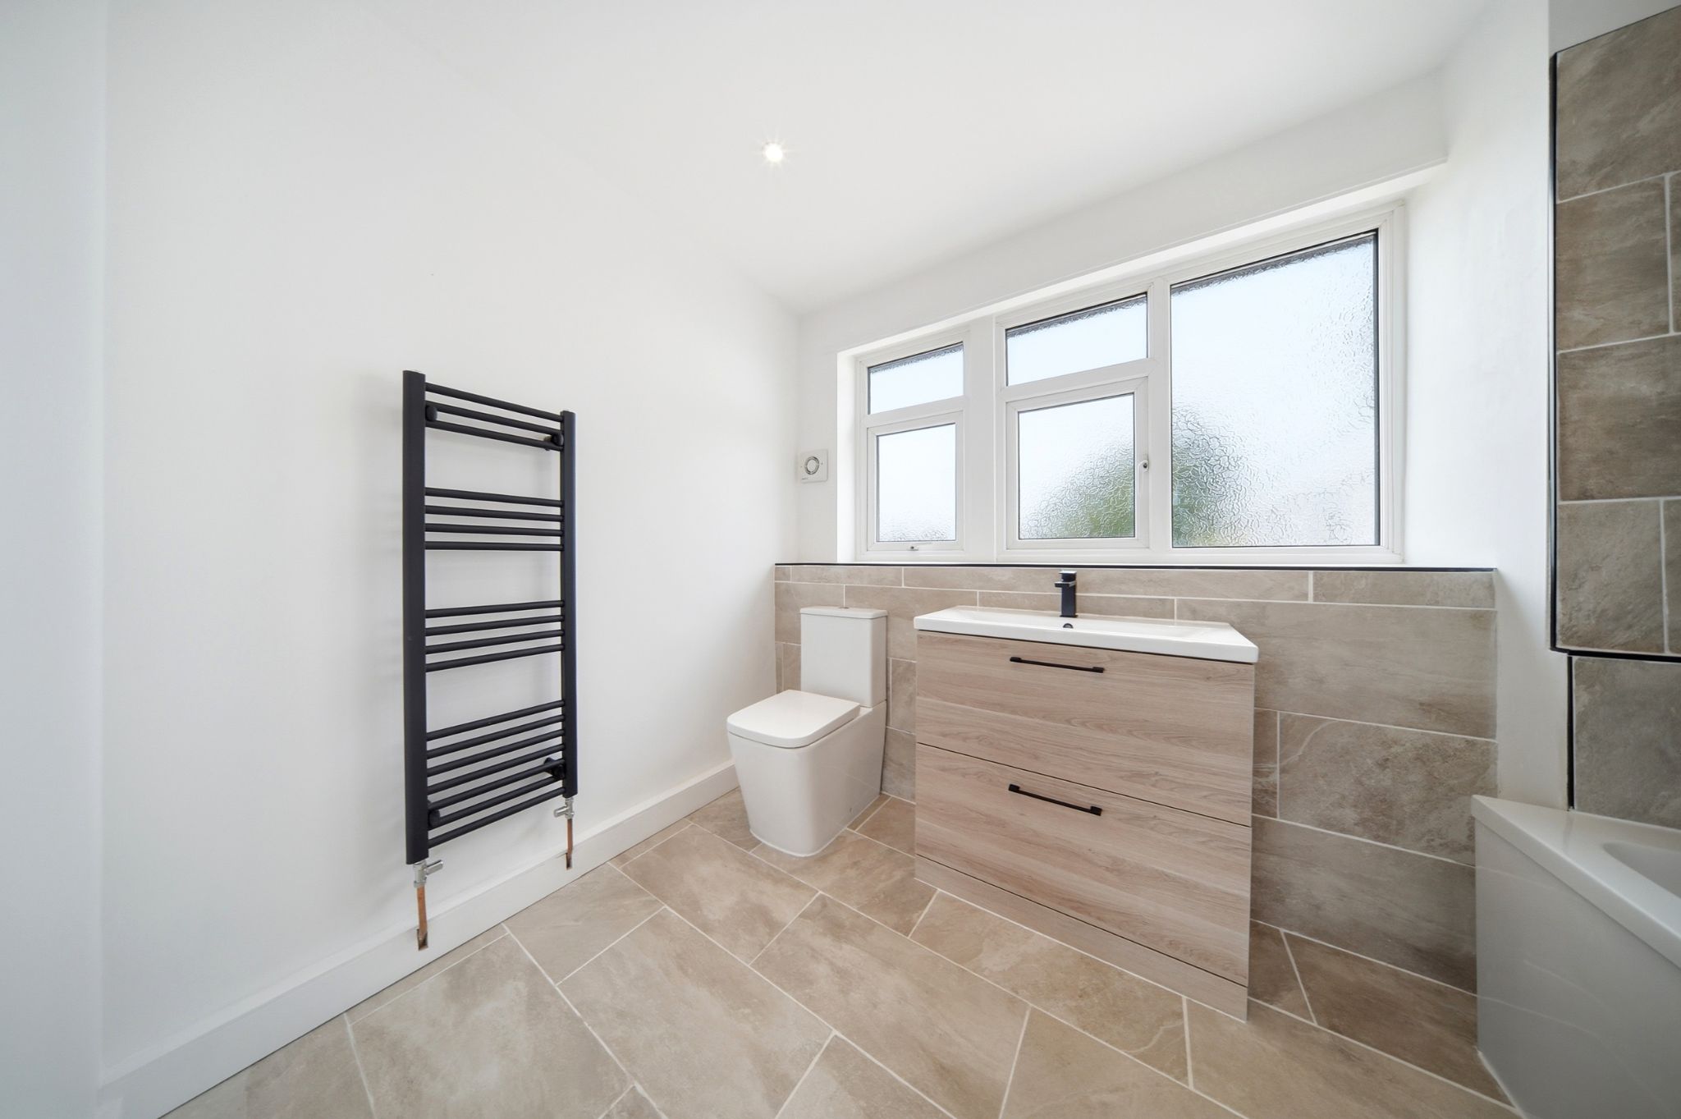
STUNNING BATHROOM
8' 10" (2.7M) X 11' 6" (3.5M)
A stunning refitted bathroom comprises low level flush WC, hand wash basin with storage cupboard beneath, panelled ‘P’-shape bath with thermostatic shower unit over, complementary tiling to walls and floor, black towel radiator, LED spotlights, obscure UPVC double glazed window to the front aspect.
GARAGE
18' 4" (5.6M) X 8' 6" (2.6M)
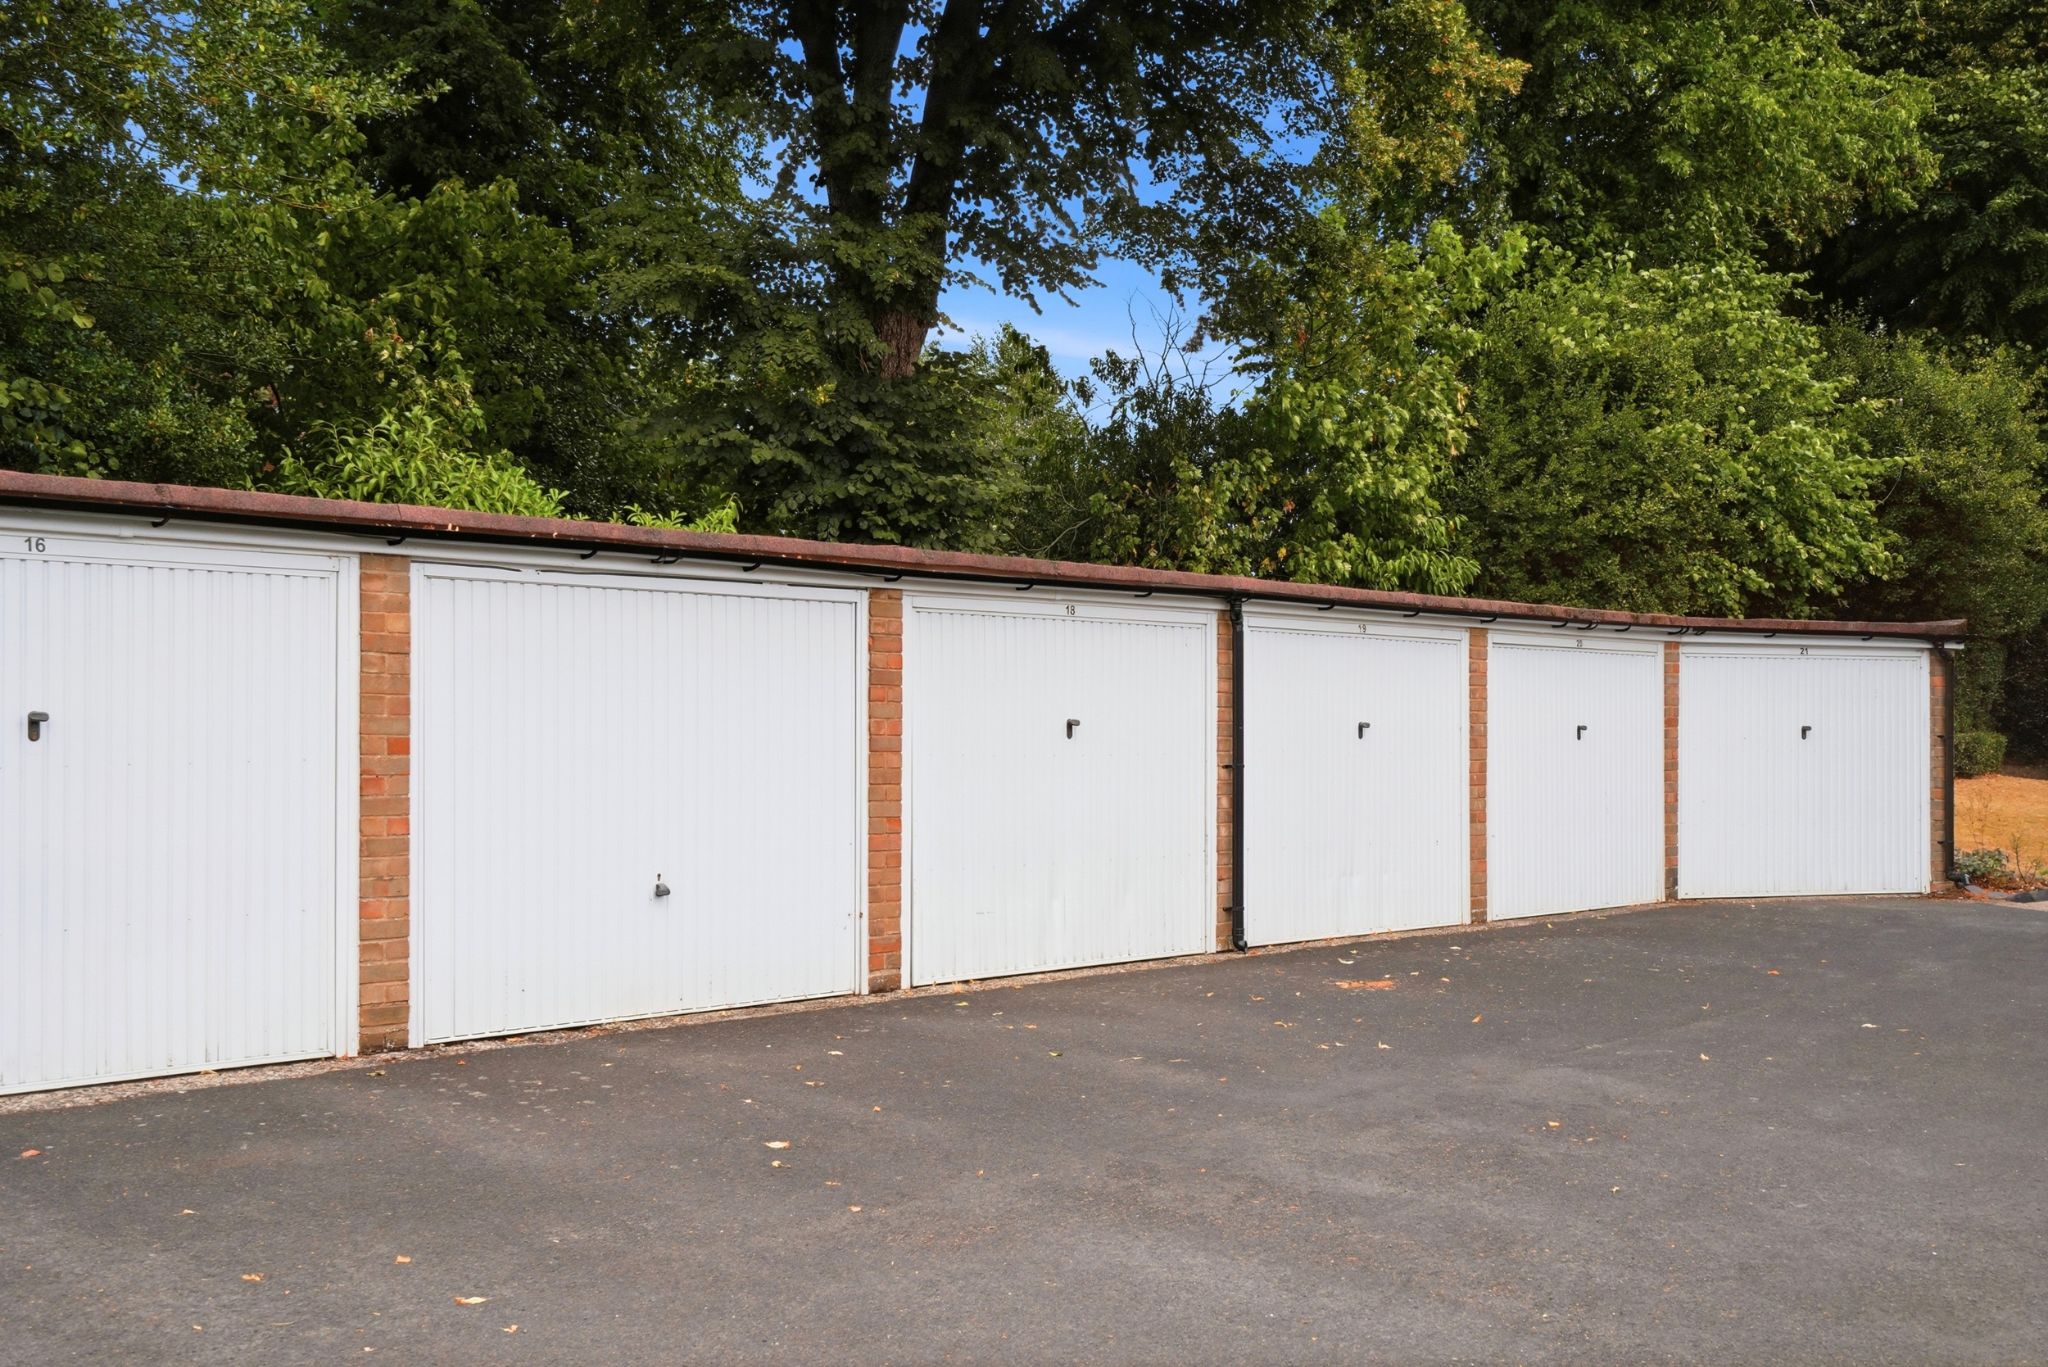
Single garage, Number 18, with up-and-over door is located in a separate block.
TENURE
We have been advised that the property is Leasehold with 936 years left unexpired. This is subject to verification by your Solicitor.
GROUND RENT
We have been advised that the Ground Rent is £1 per annum. This is subject to verification by your Solicitor.
SERVICE CHARGE
We have been advised that the Service Charge is £2,308 per annum. The Service Charge is paid half yearly.
Mobile link
Scan this QR code to go directly to this property on your phone.
Contact the agent
- Bartleys Estate Agents — Solihull
-
2 Manor Walk, High Street,
Solihull,
West Midlands
B91 3SX - 0121 709 3300
- Email agent
Features
- Stunning Apartment
- Close to Solihull Town Centre
- Two Spacious Double Bedrooms
- Brand New Fitted Kitchen & Luxury Bathroom
- Views Across Hampton Tennis & Cricket Club
- Extended Lease-936 Years
- No Chain
- Council Tax Band C
Stamp duty estimate
Mortgage calculator
Similar properties

More information
The graph shows the current stated energy efficiency for this property.
The higher the rating the lower your fuel bills are likely to be.
The potential rating shows the effect of undertaking the recommendations in the EPC document.
The average energy efficiency rating for a dwelling in England and Wales is band D (rating 60).
Arrange a viewing
Contains HM Land Registry data © Crown copyright and database right 2017. This data is licensed under the Open Government Licence v3.0.